ADU Insulation & Air Sealing Richmond VA
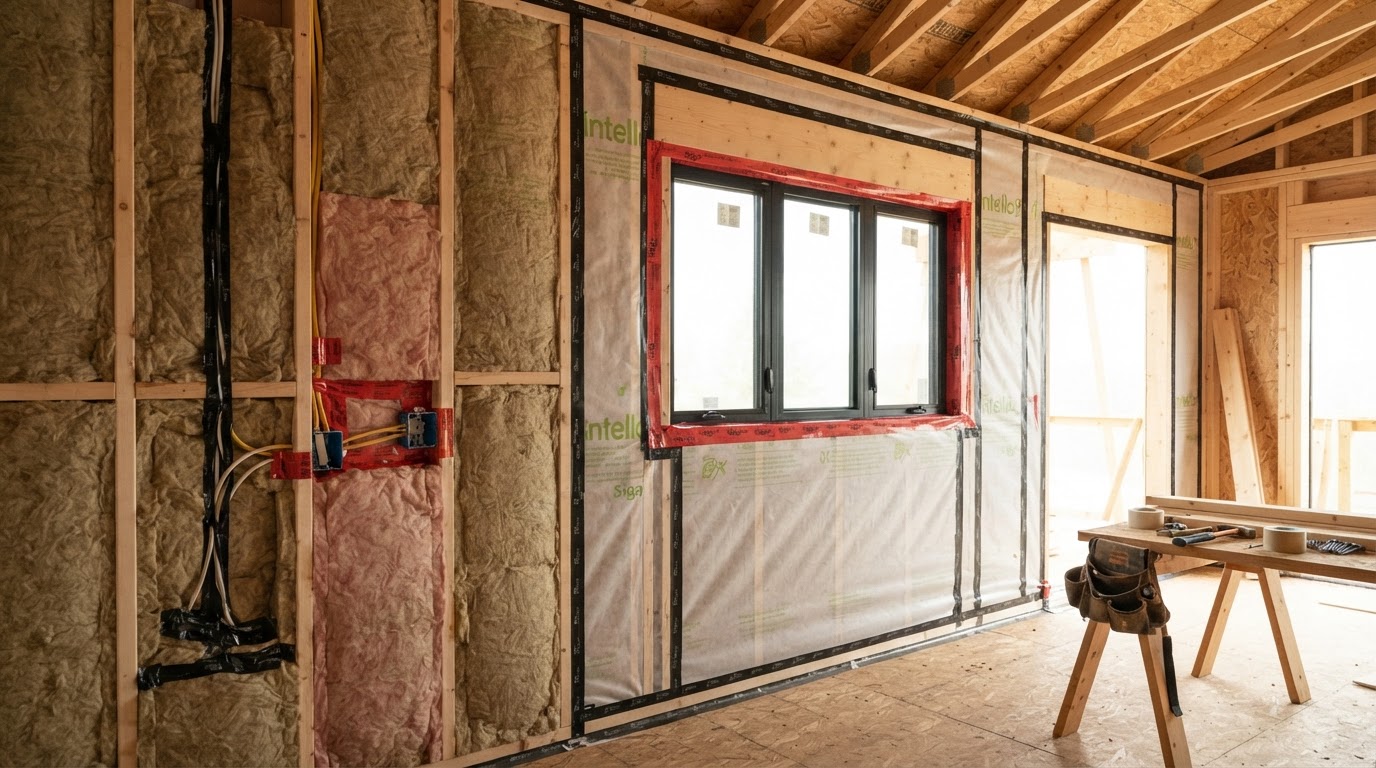
A small living space is especially sensitive to the quality of its envelope. In an ADU, garage conversion, or basement suite, the insulation and air sealing in the walls, roof, floor, and around penetrations are what separate comfortable, even conditions from drafts, humidity swings, and higher heating and cooling demand.
Insulation and air sealing are planned alongside the floor plan and mechanical design rather than added at the end. Coordinating the thermal envelope with the framing, windows, and HVAC strategy keeps a compact ADU comfortable and efficient.
Comfort Depends on More Than the HVAC System
In a compact ADU, the thermal envelope does as much for comfort as the heating and cooling equipment. Insulation slows heat movement through the walls, roof, and floor, while air sealing closes the gaps where conditioned air leaks out and outside air moves in—around windows, at plate lines, through penetrations, and at assembly transitions.
Poorly detailed envelope conditions show up as drafts, uneven temperatures, higher energy use, and moisture or condensation concerns. Because an ADU has less volume to buffer against those issues, a continuous, well-coordinated envelope matters more here than in a larger home.
The envelope also affects the mechanical system. Better insulation and air sealing reduce heating and cooling demand, which can influence the size of the equipment selected—so the two are planned together rather than separately.
Indoor Comfort
Steady temperatures and reduced drafts across the ADU's living, kitchen, bath, and bedroom areas.
Heating & Cooling Demand
Lower loads that can influence HVAC equipment sizing and the energy the ADU uses.
Moisture Management
Air sealing and insulation details that help manage humidity, condensation, and moisture risk.
Sound Control
Insulation in walls and floors that also dampens sound between the ADU, garage, and main house.
Energy Performance
A tighter envelope that supports energy-code compliance and lower operating cost.
System Sizing
Envelope performance coordinated with HVAC selection so the equipment matches the actual loads.
Walls, Roofs, Floors and Penetrations Work Together
A complete thermal envelope is the sum of its assemblies and the transitions between them. Each surface and every penetration through it have to be coordinated so the air barrier and insulation stay continuous around the whole ADU.
Exterior Walls
Wall assemblies are insulated and air-sealed around framing, sheathing, and the weather-resistive barrier so the ADU's perimeter is continuous.
Roof & Ceiling
The roof or ceiling assembly is insulated and air-sealed at the top of the building, where heat moves strongly in both seasons, with attention to the attic or roof transition.
Floor Over Garage
Where an apartment sits above a garage, the floor assembly separating the living space from the unconditioned garage is insulated and air-sealed as part of the envelope.
Foundation & Slab Edge
Slab edges, foundation transitions, and below-grade walls are considered for insulation and air sealing where the assembly and applicable code require it.
Windows & Doors
Openings are detailed with sealant and air sealing at the frames so the envelope stays continuous through each window and door.
Penetrations
Electrical, plumbing, and mechanical penetrations are sealed so the air barrier is not interrupted where services pass through the envelope.
Plan the ADU Envelope Before the Walls Are Closed
Insulation and air sealing are coordinated with the framing, windows, and mechanical rough-ins so the envelope is continuous before finishes close up the assemblies. The exact insulation approach depends on the assembly design and applicable code.
Confirm Wall & Roof Assemblies
The wall, roof, and floor assemblies are confirmed so the insulation and air barrier are planned for the actual construction rather than assumed.
Coordinate Windows & Doors
Openings are detailed so sealant, flashing, and air sealing carry the envelope continuously through each window and door.
Identify Penetrations
Electrical, plumbing, and mechanical penetrations are identified so each one is sealed rather than left as a gap in the air barrier.
Plan the Insulation Approach
The insulation strategy is developed for each assembly—walls, roof, floor—based on the building design and applicable code requirements.
Address Air-Sealing Transitions
Plate lines, rim areas, and assembly transitions are detailed so the air barrier stays continuous from one surface to the next.
Coordinate With Mechanical
Envelope performance is coordinated with HVAC and water-heating strategy so the mechanical system is sized to the actual loads.
Complete Inspections & Testing
Applicable inspections or testing—such as air-leakage testing where required—are coordinated at the right construction stage.
Continue Toward Finishes
With the envelope complete, the project moves toward interior finishes with the thermal and air barrier in place.
Frequently Asked Questions About the ADU Envelope
Direct answers about air sealing, garage conversions, apartments above garages, and HVAC sizing.
Plan the ADU Envelope Before the Walls Are Closed
Insulation and air sealing are easiest to coordinate while the framing is open and the penetrations are visible. Planning the thermal envelope with the floor plan, windows, and HVAC strategy keeps a compact ADU comfortable, efficient, and easier to bring through applicable energy-code review.
Share the ADU, garage conversion, or basement suite you are considering in the Richmond area, and we can help you think through the envelope that fits the building and the project.
Request an ADU & Suite Review
Let our specialists analyze your lot setbacks, existing structures, and local jurisdiction rules across Greater Richmond.