Can I Build an ADU on My Property in Richmond VA?
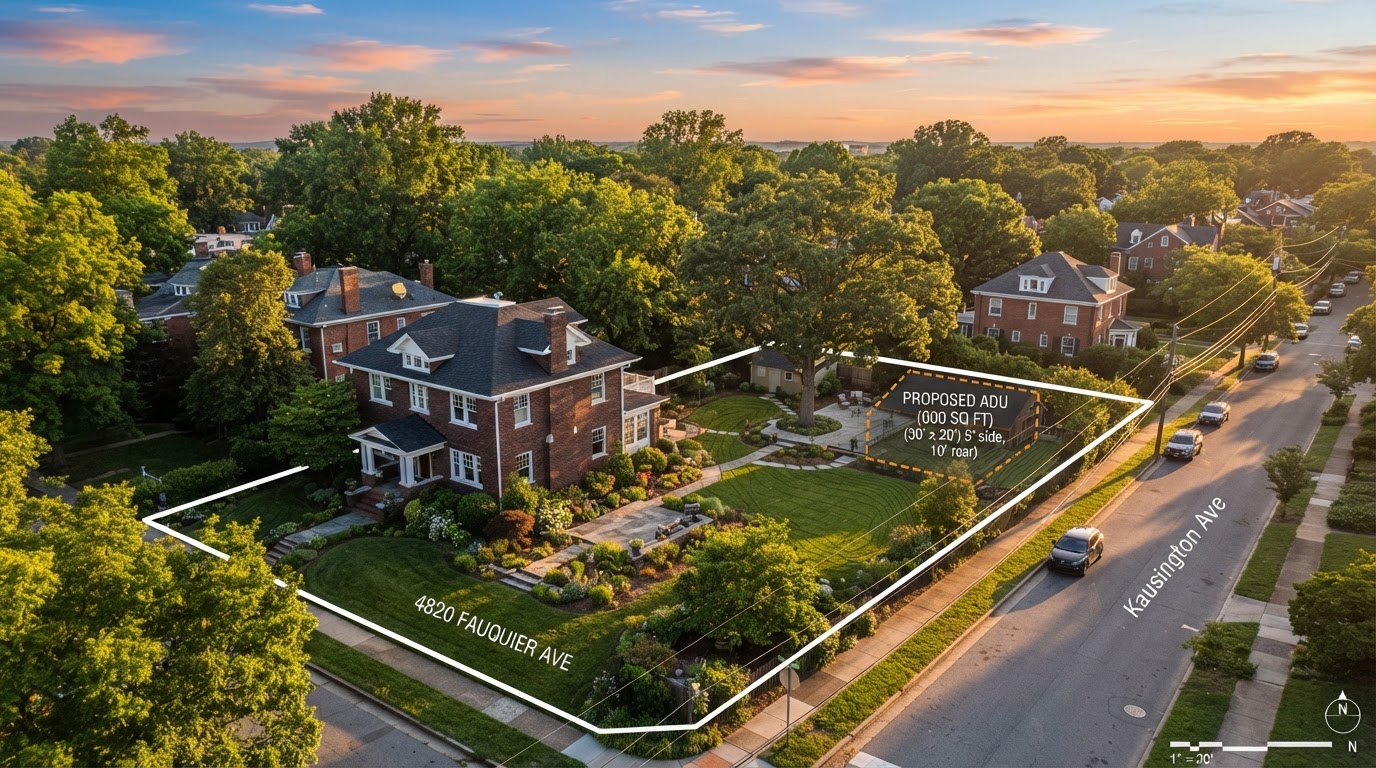
Potentially. Whether an ADU can be built on a specific Richmond-area property depends on the jurisdiction, zoning, lot configuration, existing home, existing garage or outbuildings, available space, access, utilities, topography, any historic context, and the type of ADU being considered.
Do not assume yes or no based only on yard size. A property that seems too tight for a detached backyard ADU may still work well with a garage conversion, a basement ADU, or an attached in-law suite. The answer is property-specific, so the right first step is a review that weighs the whole lot against the ADU you have in mind.
Your Property May Support More Than One ADU Strategy
Before asking whether an ADU fits, it helps to know which ADU types are even in play. A detached backyard cottage, an attached suite addition, a garage conversion, an apartment above a garage, a basement ADU, a carriage house conversion, and an in-law addition are all different projects with different demands on the property.
A property that is challenging for a detached backyard ADU—because of setbacks, access, or lot coverage—may still have another viable independent-living strategy. A narrow side yard that blocks a detached build may be fine for a garage conversion; a sloped rear yard that complicates a new foundation may still suit a basement apartment.
That is why a broad feasibility question is best answered by comparing the property against several ADU types rather than only one. The goal is to find the strategy that fits the lot, the existing structures, and the way the family actually wants to live.
Detached ADU
A freestanding backyard cottage—separate from the main home, with its own footprint and site demands.
Attached ADU
A suite addition sharing a wall with the main home, preserving yard space while adding independent living area.
Garage Conversion
Turning an existing attached or detached garage into living space, reusing an existing footprint.
Apartment Above Garage
Adding a second story to an existing garage or building a new two-story garage with living space above.
Basement ADU
Converting a lower level into independent living space, with egress, moisture, and ventilation planning.
Carriage House Conversion
Reusing a traditional accessory building, often with upper-floor living space and historic-property context.
ADU Feasibility Depends on the Whole Property
Feasibility is not a single measurement. It is the combined picture of the lot, what is already on it, and how the proposed ADU would fit. The conditions below are the ones that most often shape the answer for a Richmond-area property.
Lot Dimensions & Configuration
Width, depth, shape, and setbacks determine where a building can sit and how large it can be. A wide, shallow lot and a narrow, deep lot present very different ADU opportunities.
Existing Structures
The main home, garage, sheds, and outbuildings all affect where an ADU can go and whether a conversion or addition is a better path than new construction.
Driveway & Rear-Alley Access
How equipment, materials, and people reach the site matters. Rear-alley access can ease construction and provide a private entry, while a narrow side yard may limit equipment access.
Slope & Topography
A flat lot, a sloped rear yard, or a walkout basement condition changes foundation, drainage, and placement options—sometimes opening a basement ADU strategy.
Utilities & Foundation Needs
Water, sewer or septic, electrical, and gas availability—and the distance from the main home—shape both feasibility and cost. A new detached ADU often needs a utility path a garage conversion may not.
Historic & Septic Context
Properties in applicable historic districts may involve exterior-design review, and properties on private septic may involve wastewater-capacity questions. Both are confirmed for the specific property rather than assumed.
Start With a Property-Specific ADU Review
A feasibility question is answered with a property-specific review—identifying the jurisdiction, comparing ADU types against the lot, flagging site and utility constraints, and confirming applicable zoning and code considerations before design investment.
Identify Jurisdiction
The property's jurisdiction—City of Richmond, Henrico, Chesterfield, Hanover, or a surrounding county—is confirmed first, because zoning and permitting differ by locality.
Understand Homeowner Goals
Who will live in the ADU, how long, and what independence looks like shape which ADU types and layouts make sense for the family.
Review Property Configuration
Lot dimensions, existing home, garage, outbuildings, driveway, and rear access are reviewed to see where an ADU can physically fit.
Compare Possible ADU Types
Detached, attached, garage conversion, above-garage, basement, and carriage house options are weighed against the lot and the family's goals.
Identify Site & Utility Constraints
Setbacks, access, slope, utilities, and any historic or septic considerations are flagged so they shape the strategy rather than surprise it later.
Review Zoning & Code
Applicable zoning and code considerations are reviewed for the jurisdiction and ADU type, with project-specific questions confirmed with the applicable jurisdiction.
Determine Next Planning Step
The review identifies the practical next step—feasibility study, site evaluation, zoning review, or design—so the project moves forward with direction rather than guesswork.
Frequently Asked Questions About Building an ADU on Your Property
Direct answers about yard size, existing garages, basements, alley access, and jurisdiction differences.
Find Out What Type of ADU Fits Your Property
The question "can I build an ADU on my property?" is best answered with a property-specific review—not a guess. Share your Richmond-area address and the living space you have in mind, and we can help you understand which ADU types fit the lot, the existing structures, the utilities, and the jurisdiction.
Whether the answer is a detached backyard cottage, a garage conversion, a basement ADU, or an attached in-law suite, the first step is the same: review the property before committing to a design. Call 804-409-0928 to start.
Request an ADU & Suite Review
Let our specialists analyze your lot setbacks, existing structures, and local jurisdiction rules across Greater Richmond.