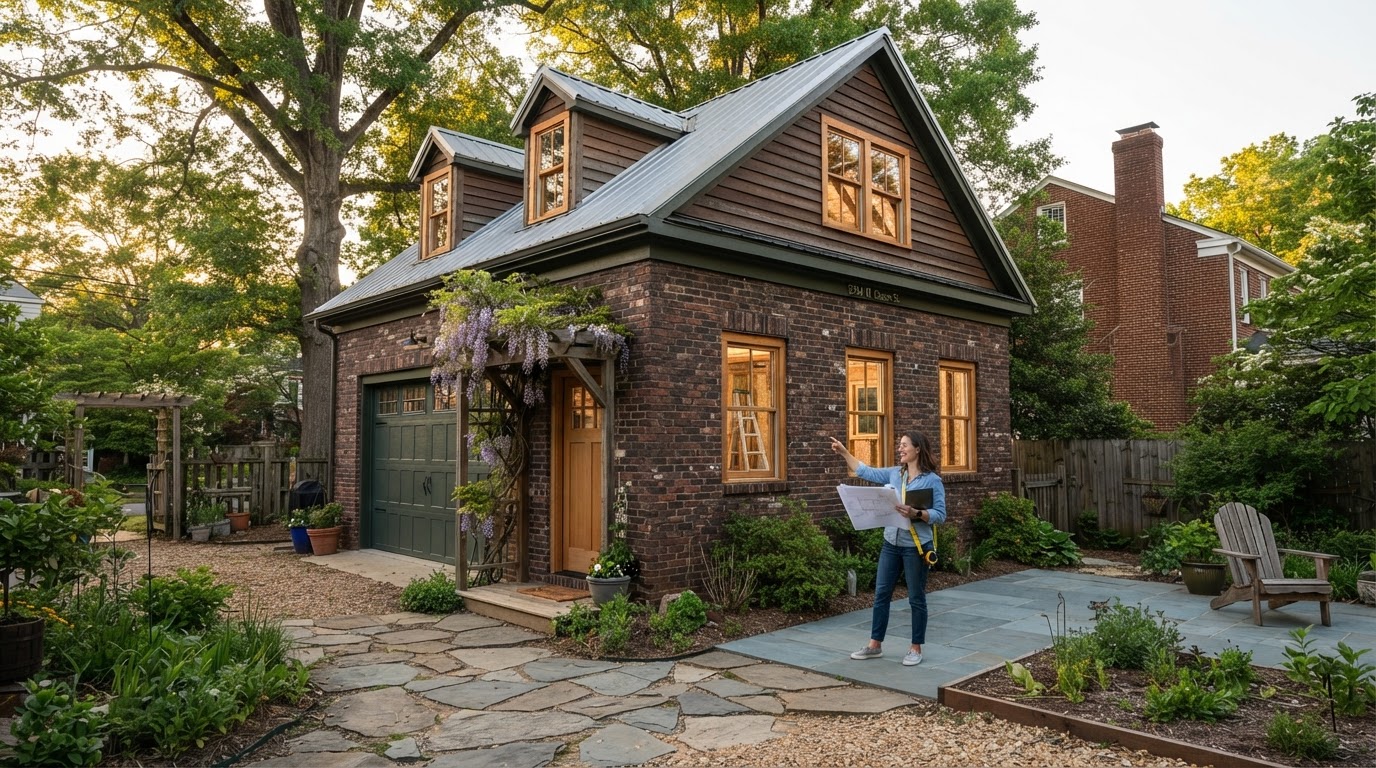
Can I Convert a Detached Garage Into an ADU in Richmond VA?
Potentially. Converting a detached garage into an accessory dwelling depends on the garage's location, foundation, framing, existing dimensions, utilities, windows, access, residential code considerations, and the property's jurisdiction.
A detached garage in the backyard can be an attractive starting point for an ADU—there is an existing footprint, physical separation from the main home, and sometimes alley or driveway access. But existing does not mean conversion-ready. Whether the garage can become comfortable, code-compliant living space is a property-specific question, so the right first step is a review of the building against the ADU you want.
An Existing Backyard Structure May Offer a Starting Point
A detached garage already occupies space in the yard, so converting it can add independent living space without consuming additional lot area. The physical separation from the main home creates a more private, self-contained living configuration, and an existing exterior shell and roof can reduce some construction scope compared to ground-up building.
If the garage has rear-alley or driveway access, that can also ease construction access and provide a private entry. The established backyard placement means the ADU already fits the lot's circulation in a way a new footprint might not.
But existing does not mean conversion-ready. A garage built for vehicle or storage use was not built to residential standards, and its foundation, framing, utilities, and openings all need to be evaluated before assuming it can become living space. Reusing an existing building is not automatically cheaper or better, so conversion and new construction are compared for the specific garage.
Existing Footprint
The garage already occupies yard space, so a conversion can add living area without consuming more of the lot.
Physical Separation
A detached garage creates a more independent, private living configuration away from the main home.
Alley or Driveway Access
Existing rear or side access can ease construction delivery and provide a private ADU entrance.
Existing Shell & Roof
Existing exterior walls and roof can reduce some construction scope—where they are in good condition.
Established Backyard Placement
The garage already sits in the yard's circulation, so the ADU placement is already integrated.
But Existing ≠ Conversion-Ready
Garages are built for vehicles, not living—foundation, framing, utilities, and openings need evaluation.
Residential Use Places Different Demands on the Structure
The same things that make a detached garage a candidate—an existing footprint, a freestanding shell—also create the questions that have to be answered. Residential living space demands more of the building than vehicle storage did, and the conditions below are the ones that most often shape whether conversion is practical.
Foundation & Slab
A garage slab is often a thin, unreinforced pour not intended for residential use or moisture protection. The existing foundation is evaluated for the proposed loads and for whether it can support insulation, plumbing penetrations, and a residential floor.
Wall Framing & Roof
The existing wall framing and roof are reviewed for structural capacity, insulation, and the ability to support residential finishes and any upper level. Some garages may need substantial framing modifications.
Moisture, Insulation & Air Sealing
A garage built unconditioned needs insulation, air sealing, and moisture management to become comfortable, year-round living space—work that touches walls, roof, and floor.
Windows, Egress & Natural Light
Garages often lack the openings needed for light, ventilation, and emergency egress. New or enlarged windows—and sometimes a new exterior door—are commonly part of a conversion.
Ceiling Height
Residential living space has ceiling-height considerations, and a garage roof may be low-pitched or framed in a way that limits headroom. The existing height is reviewed against the proposed use.
Electrical, Plumbing & HVAC
Adding a kitchen and bathroom means routing water supply, waste, vent, and electrical to a freestanding building that may have none of them, plus a heating and cooling strategy for the converted space.
Garage Doors & Building Condition
The large garage-door opening is infilled or modified, and the overall condition of the building—rot, settlement, or age—determines whether the structure is worth converting or better replaced.
Compare the Existing Garage With the ADU You Actually Want
The review weighs the existing garage against the ADU layout you want—foundation, structure, utilities, and zoning—so the project moves toward conversion or new construction with a clear, practical direction rather than a default assumption.
Evaluate Existing Structure
The detached garage is evaluated for foundation, framing, roof, condition, dimensions, and existing utilities so the review starts from the real building.
Define Desired ADU Layout
The ADU layout—living area, kitchen, bathroom, bedroom, entrance—is defined within the existing footprint to see whether the space works for the intended use.
Review Foundation & Structure
The slab, footings, and framing are reviewed for the proposed residential loads, identifying where reinforcement, modification, or a new foundation may be needed.
Review Utilities & Site
Water, sewer, electrical, and HVAC are evaluated for the routing and capacity needed to serve a freestanding ADU, along with access and any historic or septic context.
Review Zoning & Code
Applicable zoning and residential code considerations are reviewed for the property's jurisdiction, with project-specific questions confirmed with the applicable jurisdiction.
Estimate Scope of Reconstruction
The extent of reinforcement, new utilities, and reconstruction is estimated, so the cost and complexity of conversion are visible before the project commits.
Compare Conversion vs New Construction
Conversion and new construction are compared for cost, design fit, and risk, so the project moves toward the more practical direction for the specific garage.
Frequently Asked Questions About Converting a Detached Garage Into an ADU
Direct answers about foundations, windows, plumbing, aging-parent suites, partial conversions, and rebuilds.
Find Out Whether Your Detached Garage Is Worth Converting
A detached garage can be a strong ADU candidate—or a better candidate for replacement. The difference is in the foundation, framing, utilities, and condition of the building, weighed against the ADU you actually want and the requirements that apply.
Share your Richmond-area address and tell us about the detached garage and the living space you have in mind. We can help you understand whether conversion makes sense, what it would involve, and where structural or jurisdictional review is needed. Call 804-409-0928 to start.
Request an ADU & Suite Review
Let our specialists analyze your lot setbacks, existing structures, and local jurisdiction rules across Greater Richmond.