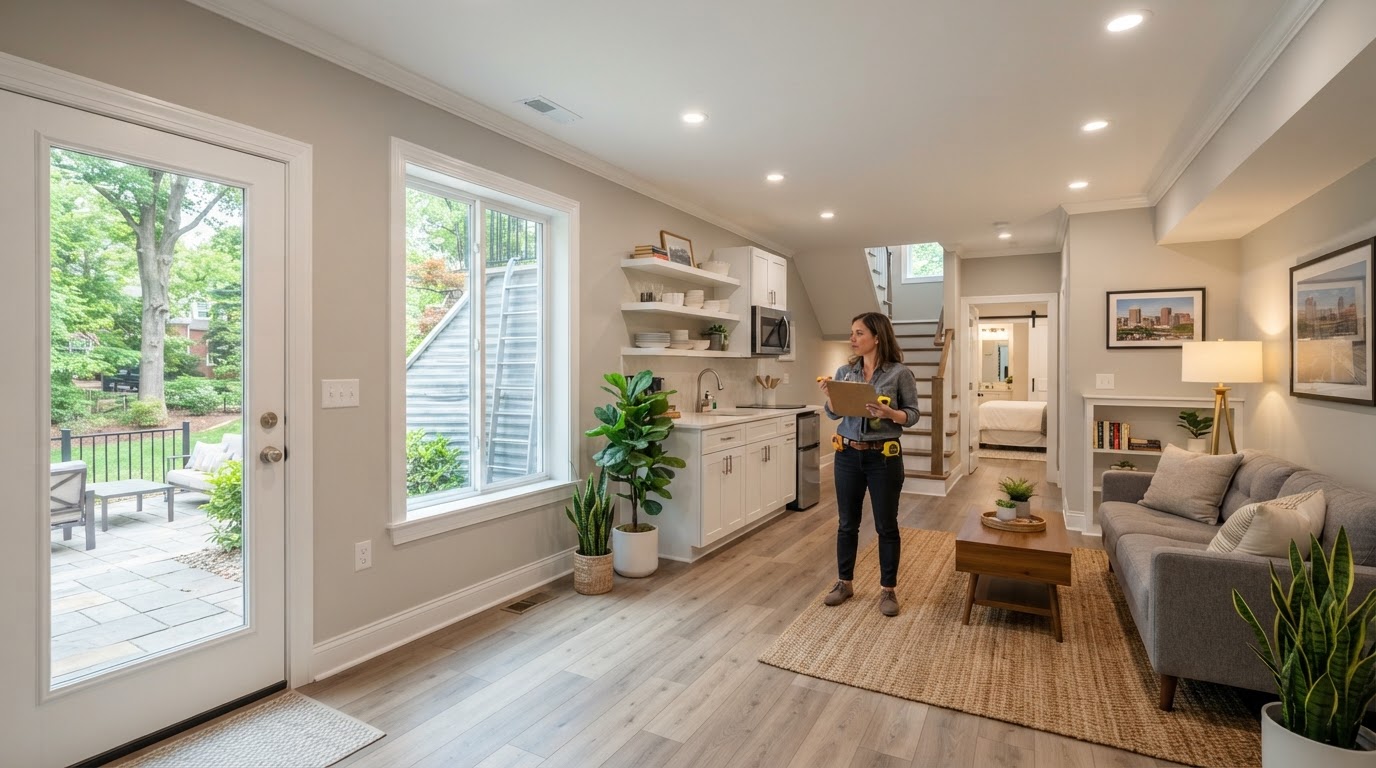
Can I Convert My Basement Into a Legal ADU in Richmond VA?
Potentially. Whether a basement can become a legal ADU depends on the jurisdiction, the basement's conditions, access and egress, ceiling height, natural light, moisture, the utilities that have to reach a kitchen and bathroom, the proposed use, and the permits that apply to the property.
A finished basement is not automatically an ADU, and the terms finished basement, basement apartment, in-law suite, and ADU should not be treated as legally interchangeable. Whether your basement can function as a legal accessory dwelling is a property-specific question, so the right first step is a review of the lower level against the living space you have in mind.
Independent Residential Use Can Require More Than Interior Finishes
A finished basement can be comfortable family space without being an accessory dwelling. Independent residential use—where someone can live separately from the main household—usually requires more than drywall and flooring, and the difference is what makes a basement a legal ADU rather than a finished lower level.
A basement ADU commonly needs a separate or direct living area, a bedroom, a bathroom, a kitchen or kitchenette, an entrance, egress, heating and cooling, electrical, plumbing, natural light, and the residential code conditions that apply to the space. Each of these is reviewed against the basement you actually have rather than assumed.
The terminology matters because the legal treatment follows the use. A finished basement, a basement apartment, an in-law suite, and an ADU can each carry different requirements under a jurisdiction's rules, so the project is reviewed for the specific use and jurisdiction rather than treated as a generic basement remodel.
Separate Living Area
A defined living area that can function independently from the main household is a core part of an ADU.
Bedroom
A bedroom with egress and natural light is reviewed for the specific basement and applicable requirements.
Bathroom
A bathroom requires plumbing routed to a below-grade space, coordinated with the foundation and floor.
Kitchen / Kitchenette
A kitchen or kitchenette needs water, waste, vent, electrical, and ventilation planned with the layout.
Entrance & Egress
A separate or direct entrance and emergency egress are reviewed for the specific basement configuration.
Heating, Cooling & Electrical
Conditioned living space needs heating, cooling, ventilation, and electrical coordinated for below-grade use.
Access, Moisture and Physical Conditions Can Shape Feasibility
A basement's existing conditions often determine whether it can become a legal ADU more than the finishes do. Access, egress, ceiling height, moisture, and the existing mechanical and plumbing systems are reviewed for the specific lower level rather than assumed to be workable.
Walkout vs Interior-Only Access
A walkout or daylight basement has a natural separate entrance and egress path, while an interior-only basement may need new foundation openings for a door and windows. Access is reviewed for the specific basement rather than assumed.
Existing Stairs
The existing interior stairs are reviewed for whether they can remain, be modified, or need to be supplemented by a separate exterior entrance for independent use.
Windows & Natural Light
Existing windows are evaluated for size, height, and accessibility for egress and natural light, and new or enlarged openings may involve foundation work and window wells.
Ceiling Conditions
Ceiling height is a common constraint in basement ADUs, since ductwork, framing, and the existing structure can reduce headroom. Ceiling height is reviewed for the specific basement and applicable requirements rather than assumed.
Moisture & Water Intrusion
Moisture and water intrusion are reviewed because a below-grade living space must manage them, and existing drainage, waterproofing, and foundation condition all affect whether the basement can support comfortable living.
Foundation Walls
Foundation walls are reviewed for condition and for any new openings—doors, windows, egress—needed for the ADU, since cutting a foundation wall is part of the feasibility question.
Plumbing, Drainage, HVAC & Electrical
Existing plumbing, drainage, HVAC, and electrical are evaluated for whether they can serve a kitchen, bathroom, and conditioned living space, or whether new systems are needed for the ADU.
Find Out Whether Your Basement Can Become Independent Living Space
A basement ADU review weighs the lower level's conditions, the proposed use, and the applicable requirements together so the project moves toward a buildable, permittable direction rather than an assumption that any basement can become an ADU.
Define Intended Use
Who will live in the basement ADU and how the space will be used shape the layout, the entrance, and the residential requirements that apply to the project.
Review Basement Conditions
The basement is reviewed for access, ceiling height, windows, moisture, foundation walls, and existing mechanical and plumbing systems so the review starts from the actual space.
Review Exterior Access & Egress
A separate or direct entrance and emergency egress are reviewed for the specific basement, including any new foundation openings and window wells that may be needed.
Review Utility & Plumbing Feasibility
Water, waste, vent, electrical, and HVAC are evaluated for whether they can serve a kitchen, bathroom, and conditioned living space in a below-grade location.
Develop Layout Direction
A layout for living, kitchen, bathroom, and bedroom is developed within the basement, balancing comfort against the existing dimensions, ceiling height, and egress.
Review Zoning & Code
Applicable zoning and residential code considerations are reviewed for the jurisdiction, with project-specific questions confirmed with the applicable jurisdiction.
Determine Plans & Permit Path
The review identifies the plans, engineering, and permit process the basement ADU requires, so the project moves toward construction with clear direction.
Frequently Asked Questions About Converting a Basement Into a Legal ADU
Direct answers about entrances, kitchens, walkouts, egress windows, and shared utilities.
Find Out Whether Your Basement Can Become Independent Living Space
Whether your basement can become a legal ADU is a question worth answering before the finishes. A review of the lower level's access, egress, ceiling height, moisture, and utilities—against the living space you want and the requirements that apply—tells you what is possible and what the next step is.
Share your Richmond-area address and tell us about the basement and the living space you have in mind. We can help you understand whether the basement can function as an ADU and what the planning path looks like. Call 804-409-0928 to start.
Request an ADU & Suite Review
Let our specialists analyze your lot setbacks, existing structures, and local jurisdiction rules across Greater Richmond.