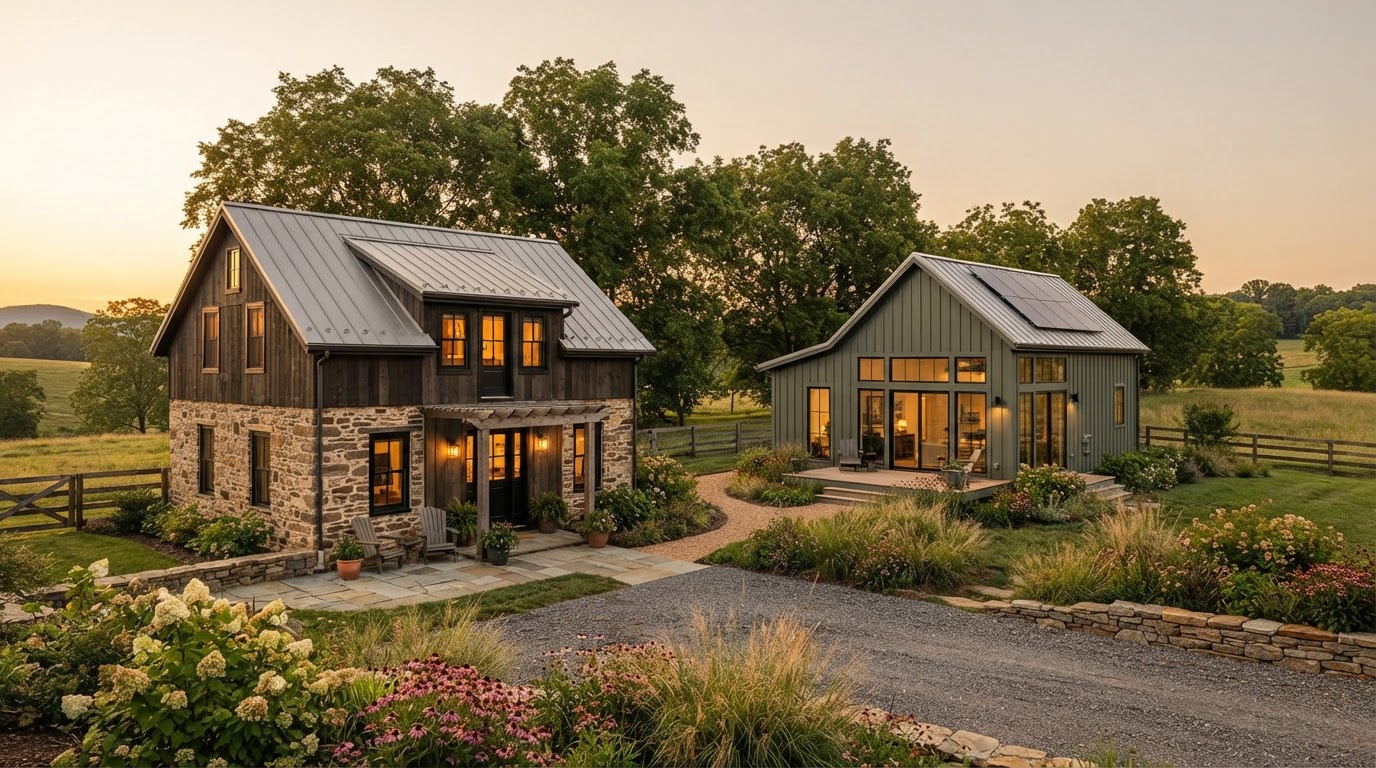
ADU Builders Charles City VA
Charles City is a county with its own zoning and permitting framework. That matters for an ADU: Charles City properties follow Charles City County, not New Kent County, the City of Richmond, or Henrico rules. Richmond VA ADU & In-Law Suite works with Charles City homeowners on detached ADUs, guest houses, outbuilding conversions, in-law suites, and garage apartments.
Charles City has a mix of larger residential parcels, agricultural and rural zoning on some properties, detached garages and workshops, and well and septic systems on many parcels. Each property is reviewed for its actual parcel, structures, utilities, and access before any project direction is set.
Charles City ADU Planning Often Starts With the Land and Existing Utilities
Charles City is not one uniform property type. Some parcels are larger and more open; others have agricultural or rural zoning; some have detached garages and workshops. More land can create options, but it does not change which County rules apply.
Zoning district, lot layout, the existing residence, accessory structures, septic, well and water, utility distances, drainage, access, and the intended use all shape what is practical under current County requirements.
Larger Residential Parcels
Some Charles City properties have more room between the house, the garage, and the property lines. That can help with placement and access, but the parcel's zoning still controls what is allowed.
Agricultural & Rural Zoning
Some Charles City properties carry agricultural or rural zoning. That can affect what accessory uses are allowed, so the parcel's actual zoning district is reviewed before design—not assumed from a generic rural profile.
Detached Garages & Workshops
A detached garage, workshop, or outbuilding can sometimes support a garage apartment or outbuilding conversion. The structure is evaluated for residential use rather than assumed ready.
Well & Septic Systems
Many Charles City properties use private well and septic. A system designed for one dwelling may not automatically support an ADU without evaluation, so septic capacity and well and water are reviewed separately for the parcel.
Long Utility Routes
Where the ADU sits farther from the main home, water, sewer, and electric runs can be longer. Utility routing is reviewed early so the design fits the site that exists.
Aging-Parent & Guest Living
Family-living projects can keep multiple generations close on one property—an attached in-law suite, a guest house, or a detached ADU for aging parents, with accessibility goals coordinated into the design.
ADU & Independent Living Services for Charles City Properties
These services are most relevant to Charles City homeowners exploring accessory living space under current County requirements. Each links to its full service page.
Detached ADU Construction
Purpose-built backyard accessory dwellings designed around your Charles City lot and current County requirements.
Guest House Builders
Guest-house-style ADUs for family and guest living, designed around the property.
Outbuilding-to-ADU Conversion
Converting an existing outbuilding or workshop to living space, with the structure evaluated first.
In-Law Suite Builders
Attached in-law suite additions for multigenerational living and family proximity.
Garage Apartment Builders
Above-garage apartments with foundation and structural coordination for the existing garage.
Aging Parent Suite Addition
First-floor aging-parent suites with accessibility goals coordinated into the design.
ADU Septic System Feasibility
Septic feasibility review for ADU projects on properties with private systems.
Charles City County Uses Its Own ADU Process
Charles City County maintains its own zoning and permitting requirements for accessory dwelling projects. Properties in the County follow Charles City—not New Kent County, the City of Richmond, or Henrico rules. There is no shared ADU code across these jurisdictions.
Before publishing exact numbers, current zoning district eligibility, ADU size rules, occupancy and use rules, septic requirements, site plan requirements, and building permits are all verified for the specific property. Richmond or New Kent regulations are never applied to Charles City properties.
Which ADU Type Fits a Charles City Property?
The right ADU type depends on the lot, the existing structures, the intended resident, and what current County requirements allow. These are the paths Charles City homeowners most often explore.
Detached ADU
A detached backyard ADU offers independent character where the lot and access support it under current County requirements.
Family Cottage
A detached family cottage for multigenerational living, designed around the household and the property.
Guest-House-Style Living
A guest house for family and guest living, designed around the property and current County rules.
Garage Apartment
An above-garage apartment adds living space above parking, with the existing foundation evaluated for the additional loads.
Outbuilding Conversion
Converting an existing outbuilding or workshop, with the structure evaluated for residential use and current County requirements.
Attached In-Law Suite
An attached suite addition that keeps family close and can support first-floor accessibility goals tied into the existing home.
Accessible Aging-Parent Residence
A first-floor accessible suite designed around aging-parent housing, with accessibility goals coordinated into the layout.
From Charles City Property Review to Construction
A Charles City ADU project moves through property review, County zoning review, ADU type selection, design, County approval, and construction.
Confirm Parcel & Zoning
Confirm the Charles City property and its current County zoning district.
Define ADU & Family Use
Identify the intended resident and the type of accessory living space proposed.
Review Site
Evaluate lot dimensions, setbacks, access, drainage, and placement.
Review Well & Septic
Review well, water, sewer, electric, and septic where applicable for the parcel.
Review Existing Structures
Evaluate the main dwelling, garage, and any outbuildings for proposed use.
Determine County Requirements
Confirm current County requirements and the building permit requirements that apply.
Plans & Permits
Coordinate design, structural, and utility information into a submittal package.
Construction
Build the approved project with inspections coordinated through completion.
Frequently Asked Questions About Charles City ADUs
Direct answers about Charles City ADU feasibility and current County requirements.
- ADU Construction Richmond VA
- Detached ADU Construction Richmond VA
- In-Law Suite Builders Richmond VA
- Garage Apartment Builders Richmond VA
- Guest House Builders
- Outbuilding-to-ADU Conversion
- ADU Septic System Feasibility
- Aging Parent Suite Addition
- ADU Feasibility Study Richmond VA
- ADU Site Evaluation Richmond VA
- New Kent VA
- Quinton VA
- Varina VA
Start With Your Charles City Property
The right Charles City ADU comes from the actual lot, the existing structures, the utilities, and what current County requirements allow for the property—not from a generic assumption.
Share your property address and your ADU goals. We can review what the property supports under current Charles City County requirements. Call 804-409-0928 to start.
Request an ADU & Suite Review
Let our specialists analyze your lot setbacks, existing structures, and local jurisdiction rules across Greater Richmond.