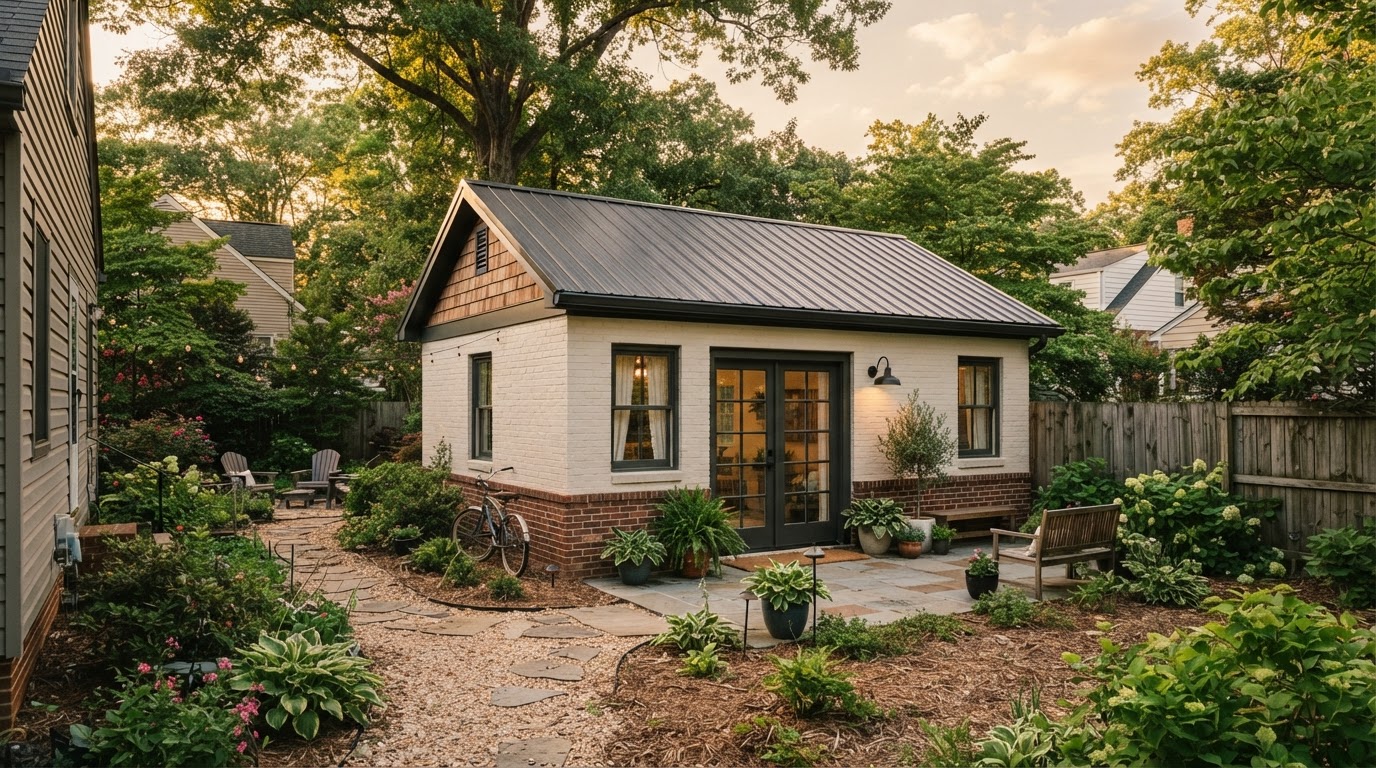
ADU Builders Highland Springs VA
Highland Springs is an established eastern Henrico community—official County sources identify it within Henrico's Varina magisterial area. Richmond VA ADU & In-Law Suite works with Highland Springs homeowners on garage conversions, attached family suites, compact backyard ADUs, basement conversions, multigenerational housing, and aging-parent living.
Highland Springs ADU projects follow Henrico County requirements—not City of Richmond zoning. Each project starts with a property-specific review of the lot, existing structures, utilities, and County requirements.
ADU Opportunities Across Highland Springs Properties
Highland Springs' established residential properties often include existing garages, older accessory structures, and lots that may support garage conversions, attached family suites, or compact backyard ADUs. No unsupported claims are made about average home age, lot size, or income.
The ADU opportunity on any Highland Springs property depends on its actual conditions— reviewed against Henrico County requirements, not assumed.
Existing Garages
Existing garages may convert to living space where the foundation, structure, and utilities support residential use. An existing garage is never assumed residential-ready without evaluation.
Older Accessory Structures
Older detached structures may convert where the foundation and structure support residential use—some convert, others need substantial work or are not suitable.
Garage Conversions
Garage conversion is a common Highland Springs path, reusing an existing footprint where the structure supports residential use.
Attached Family Suites
Attached in-law or family suites support multigenerational living and aging-parent housing, with accessibility coordinated into the design.
Compact Backyard ADUs
Where lot size, setbacks, and access allow, a compact detached ADU offers independent character.
Basement Conversions & Multigenerational Housing
Where a basement has adequate ceiling height, egress, and moisture control, a basement ADU may be possible. Multigenerational and aging-parent living are common Highland Springs goals.
ADU & In-Law Suite Services for Highland Springs Properties
These services are most relevant to Highland Springs homeowners. Each links to its full service page.
Garage-to-ADU Conversion
Converting an existing garage into living space, with the structure evaluated first.
Detached Garage Conversion
Detached garage conversions where the existing foundation and structure support residential use.
In-Law Suite Builders
Attached in-law suite additions for multigenerational living.
Attached ADU Construction
Attached accessory dwelling units connected to the main home.
Small-Lot ADU
Compact ADUs designed for tighter lots where setbacks and access allow.
ADU for Aging Parents
ADUs designed for aging parents with accessibility goals coordinated into the design.
ADU Site Evaluation
Property-specific site evaluation for Highland Springs ADU feasibility.
Highland Springs ADU Projects Follow Henrico County Requirements
Highland Springs is in Henrico County's Varina area, so ADU projects follow applicable Henrico County requirements—not City of Richmond zoning. Existing garages and accessory structures are evaluated before assuming they can become residential space.
The County's Conditional Use Permit, lot requirements, size framework, utility, access, and building-permit requirements are confirmed for your property before design or construction.
Which ADU Type Fits Your Highland Springs Property?
Highland Springs homeowners most often explore these ADU paths. The right one depends on the lot, the existing structures, and what Henrico County allows.
Garage Conversion
Converting an existing garage reuses the footprint where the structure supports residential use.
Detached ADU
A compact detached ADU offers independent character where the lot and access allow.
Attached Suite
An attached in-law or family suite connects new living space to the main home.
Basement ADU
A basement ADU where ceiling height, egress, and moisture support residential use.
Garage Apartment
An above-garage apartment adds living space, with the foundation evaluated first.
Outbuilding Conversion
An older accessory structure may convert where the foundation and structure support residential use.
From Highland Springs Property Review to Construction
A Highland Springs ADU project moves through property review, County zoning review, ADU type selection, design, County approval, and construction.
Property Address
Confirm the Highland Springs property and its Henrico County jurisdiction.
Zoning Review
Review zoning, lot standards, and the County ADU framework.
Site Evaluation
Evaluate lot, existing garage/structures, utilities, access, and drainage.
ADU Type Selection
Compare garage conversion, detached ADU, attached suite, and basement options.
Design
Develop the design around the property, household goals, and County requirements.
Technical Coordination
Coordinate structural, utility, and code questions before submission.
County Approval
Pursue the CUP, building permits, and trade permits.
Construction
Build the approved project with inspections coordinated through completion.
Frequently Asked Questions About Highland Springs ADUs
Direct answers about Highland Springs ADU feasibility and Henrico County requirements.
Start With Your Highland Springs Property
The right Highland Springs ADU comes from the actual lot, the existing garage or structures, and what Henrico County allows for the property.
Share your property address and your ADU goals, and we can review what the property supports. Call 804-409-0928 to start.
Request an ADU & Suite Review
Let our specialists analyze your lot setbacks, existing structures, and local jurisdiction rules across Greater Richmond.