Can I Build an ADU on a Small Lot in Richmond VA?
Potentially. A small lot does not automatically rule out an ADU, but available space, existing structures, access, zoning, utilities, and the type of ADU become especially important as the lot gets tighter.
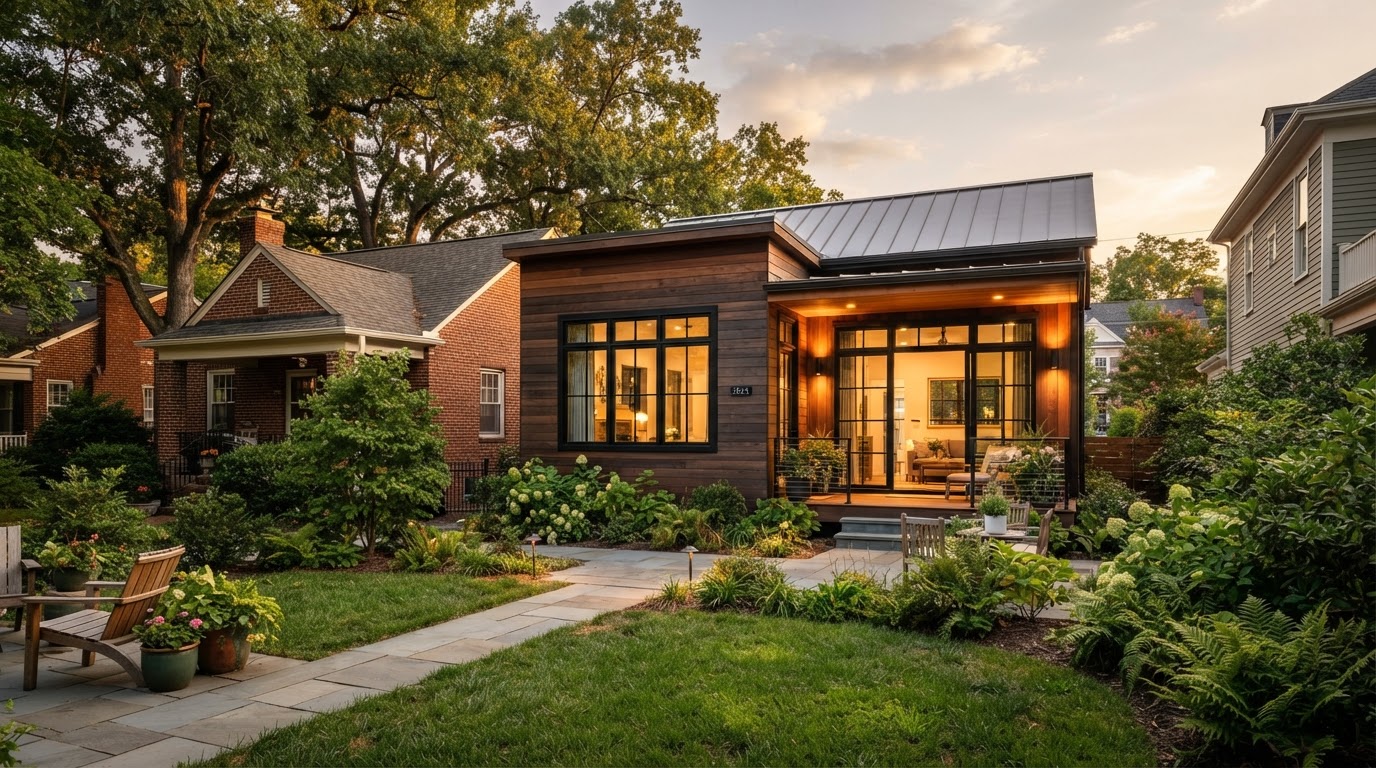
On a smaller property, the best ADU may not be a large detached backyard building. A garage conversion, an apartment above a garage, a basement ADU, or an attached suite can add independent living space while preserving outdoor area—and a two-story configuration can build vertically instead of outward. Whether a small lot works is a property-specific question, so the right first step is a review of the lot against the ADU you have in mind.
The Best ADU May Not Be a Large Detached Backyard Building
On a tight lot, every foot matters. The ADU strategy that preserves the most outdoor space and still delivers comfortable independent living is often a conversion or an attached approach rather than a new freestanding building. A compact detached ADU can still work where setbacks and lot coverage allow, but the alternatives deserve the same consideration.
An attached suite or in-law addition uses a wall of the existing home, so it adds living space without a separate footprint. A garage conversion reuses an existing building. An apartment above a garage builds vertically. A basement ADU uses space that already exists. Each of these can be the right answer on a small lot.
The point is that a small lot rewards strategy: comparing the ADU types that fit the property's dimensions, access, and utilities, rather than defaulting to the largest detached building the lot might hold. Vertical and conversion-based strategies can sometimes preserve more of the yard than a new footprint would.
Compact Detached ADU
A smaller backyard cottage where setbacks and lot coverage allow—efficient layout within a tight footprint.
Attached ADU
A suite addition sharing a wall with the main home, adding living space without a separate footprint.
Garage Conversion
Reusing the existing garage footprint, so the ADU consumes no additional yard area.
Apartment Above Garage
Building vertically to add living space above parking or storage, preserving ground-level yard.
Basement ADU
Using existing lower-level space, with egress, moisture, and ventilation planning for the lot.
Two-Story Configuration
Building up rather than out, so a compact footprint still delivers full living space.
Placement, Access and Utilities Become More Important as Space Gets Tighter
On a small lot, the constraints that every ADU project faces become more pressing. Placement, access, and utilities—questions that have room to breathe on a larger lot—can make or break the project when space is tight.
Existing Home Position
Where the main home sits on the lot shapes where an ADU can go and how much room is left. A home near the rear setback changes the options differently than one near the front.
Garage & Side Yards
An existing garage and the width of the side yards affect whether a conversion, an addition, or a detached build fits—and whether construction access is possible.
Rear Yard & Alley Access
The rear yard and any rear-alley access shape ADU placement, construction access, and the private entry. Alley access can be especially valuable on a tight lot.
Utility Paths
Water, sewer, electrical, and HVAC routes are tighter on a small lot, and the distance from the main home to the ADU can affect trenching, routing, and cost.
Privacy & Windows
On a tight lot, the ADU sits closer to the main home and to neighbors, so window placement, privacy, and orientation are part of the layout rather than an afterthought.
Topography & Trees
Slope and existing trees affect placement, foundation, and drainage, and on a small lot they leave less room to work around—so they are reviewed early.
Parking, Circulation & Logistics
Parking, circulation, and construction staging all compete for space on a small lot, so site logistics are reviewed alongside the ADU design rather than after it.
Find the ADU Strategy That Fits the Property You Have
A small-lot feasibility review weighs the lot against several ADU strategies—placement, access, utilities, and zoning—so the project moves toward the approach that fits the property rather than the largest building the lot might hold.
Review Property Configuration
The lot dimensions, existing home position, garage, outbuildings, driveway, and rear access are reviewed to see where an ADU can fit.
Identify Existing Structures
The garage, sheds, and other structures are evaluated as conversion or addition candidates that might preserve yard space better than a new footprint.
Determine Homeowner Goals
Who will live in the ADU and how the family wants to use the property shape which strategies are worth pursuing on the specific lot.
Compare ADU Formats
Detached, attached, garage conversion, above-garage, basement, and two-story options are compared against the lot's dimensions and the family's goals.
Review Access & Utilities
Side-yard width, alley access, utility paths, and construction staging are reviewed, since tight access can change which strategies are practical.
Review Jurisdictional Constraints
Setbacks, lot coverage, height, and parking requirements for the property's jurisdiction are reviewed, with project-specific questions confirmed as needed.
Identify Realistic Design Direction
The review identifies the realistic ADU strategy for the lot, so the project moves toward design with a practical, property-specific direction.
Frequently Asked Questions About Building an ADU on a Small Lot
Direct answers about lot size, garage conversions, vertical building, alley access, and zoning.
Find the ADU Strategy That Fits the Property You Have
A small lot is not a barrier to an ADU—it is a reason to choose the right strategy. A garage conversion, an attached suite, a basement ADU, or a compact two-story building can each deliver comfortable independent living on a tighter property, and the best choice depends on the lot.
Share your Richmond-area address and tell us about the property and the living space you have in mind. We can help you understand which ADU strategies fit the lot, how access and utilities shape the options, and what the next planning step is. Call 804-409-0928 to start.
Request an ADU & Suite Review
Let our specialists analyze your lot setbacks, existing structures, and local jurisdiction rules across Greater Richmond.