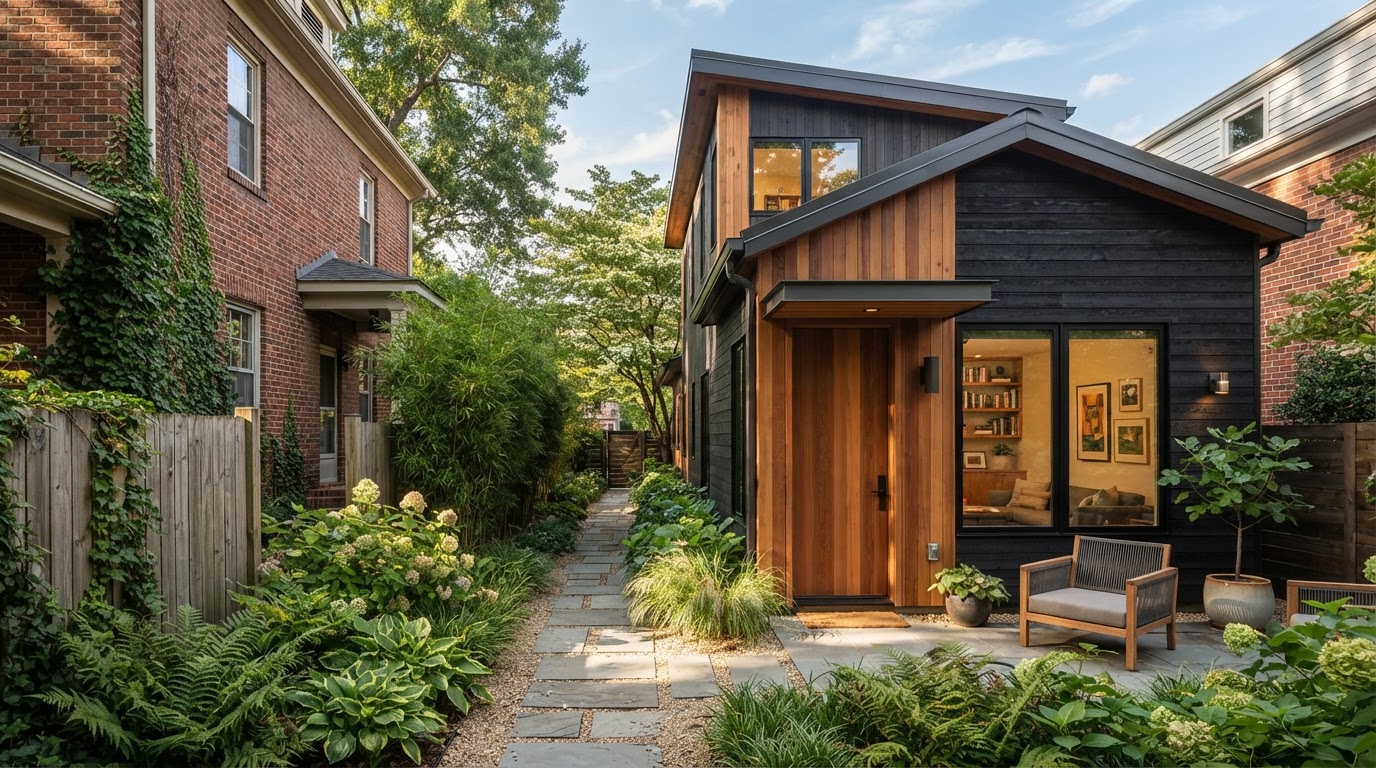
Small-Lot ADU Richmond VA
A small lot does not mean a generic small box. A compact ADU can use limited space intentionally—building footprint, vertical design, garage integration, window orientation, and circulation planned together. The goal is efficiency without making the space feel improvised.
On a tighter Richmond lot, placement, access, utilities, privacy, and construction logistics become especially important. The best small-lot solution may use an existing footprint, build vertically, or choose a garage, attached, or basement strategy rather than a large detached backyard building. We do not provide unsupported minimum lot sizes.
Use the Property More Intentionally
A small lot calls for a more intentional ADU strategy. Building footprint, two-story design where appropriate, garage integration, window orientation, outdoor area, privacy, storage, circulation, utility paths, and construction access are planned together so the ADU uses the lot efficiently rather than feeling squeezed in.
Compact ADU design should prioritize efficiency without making the space feel improvised. A well-planned small ADU functions as a complete residence—kitchen, bathroom, living area, bedroom, and laundry—within a smaller footprint, with every foot of the layout used deliberately.
On a tighter lot, the best ADU may not be a large detached backyard building. Vertical or conversion-based strategies—garage apartment, apartment above garage, attached ADU, or basement ADU—can sometimes preserve more outdoor space while still creating independent living space.
Building Footprint
A compact footprint is planned against setbacks, existing structures, and outdoor space so the ADU fits the lot rather than filling it.
Two-Story Design Where Appropriate
Building vertically can preserve outdoor space on a small lot, subject to height, setback, and design considerations confirmed for the property.
Garage Integration
A garage apartment or ADU above parking can use the existing footprint and preserve yard space, evaluated for the structure and the lot.
Window Orientation & Privacy
Window orientation is planned for the relationship to the main home and neighbors so the ADU stays bright without compromising privacy.
Outdoor Area & Circulation
Even a small outdoor area and clear circulation make a compact ADU feel like a home rather than a cramped addition.
Utility Paths & Construction Access
Utility paths and construction access are tighter on a small lot and are reviewed early, since they can affect which ADU format is practical.
The Best Small-Lot Solution May Use an Existing Footprint or Build Vertically
On a tighter lot, several ADU formats can preserve outdoor space while creating independent living space. Each is weighed against the lot, the existing structures, and the jurisdiction; we do not assume one format fits every small lot.
Garage Apartment
A garage apartment can use an existing footprint and preserve yard space, but the existing garage and foundation are evaluated for the proposed residential use before assuming they can support it.
Apartment Above Garage
An apartment above an existing or new garage builds vertically to preserve parking and outdoor space, subject to structural, height, and setback considerations confirmed for the property.
Compact Detached ADU
A compact detached cottage can be designed for a smaller footprint with an efficient, complete layout, reviewed against setbacks, access, and utilities for the specific lot.
Attached ADU
An attached ADU can use the existing home's wall and reduce the detached footprint needed, which can help on a tighter lot, with structural and utility coordination at the shared wall.
Basement ADU
A basement ADU uses the existing footprint and preserves yard space, but it depends on ceiling height, egress, moisture, and access, evaluated for the property rather than assumed.
Carriage House & Parking Below
A carriage house or ADU with parking below can combine vertical efficiency with preserved parking, reviewed for the structure, the lot, and the jurisdiction rather than assumed.
Find the ADU Configuration That Uses Your Lot Wisely
A small-lot ADU is reviewed for the property configuration, existing structures, jurisdiction, utilities, construction access, privacy, and drainage. We do not invent minimum lot sizes or assume one format fits every tight lot.
Review the Lot
The lot dimensions, existing home, garage, side and rear yards, and any alley access are reviewed to understand what the property can support.
Identify Existing Constraints
Setbacks, existing structures, trees, utility paths, and construction access are identified, since these shape which ADU format is practical on a tighter lot.
Define Desired Use
The intended use—family, guest, adult child, aging parent, or downsizing—shapes which compact layout and ADU format fit the lot and the household.
Compare ADU Formats
Compact detached, two-story, garage apartment, attached, basement, and parking-below options are compared for the lot, weighing footprint, outdoor space, and structure.
Review Access & Utilities
Construction access, material staging, and utility routes are reviewed early, since they are tighter on a small lot and can change which format is practical.
Review Zoning/Code & Develop Strategy
Setback, height, parking, and utility requirements are confirmed for the jurisdiction, and a compact design strategy is developed for the specific lot. We do not guarantee approval.
Frequently Asked Questions About Small-Lot ADUs
Direct answers about minimum lot size, two-story ADUs, building above a garage, attached ADUs, and construction access.
Find the ADU Configuration That Uses Your Lot Wisely
A small lot does not rule out an ADU—it changes which strategy fits best. Share your Richmond-area address, tell us the lot and the existing structures, and describe the living space you have in mind. We can help you weigh compact detached, two-story, garage apartment, attached, and basement options against the lot and the jurisdiction.
The goal is an intentional, efficient layout that uses the property wisely rather than a generic small box. We do not provide unsupported minimum lot sizes or guarantee approval. Call 804-409-0928 to start the review.
Request an ADU & Suite Review
Let our specialists analyze your lot setbacks, existing structures, and local jurisdiction rules across Greater Richmond.