In-Law Suite Addition Cost Richmond VA
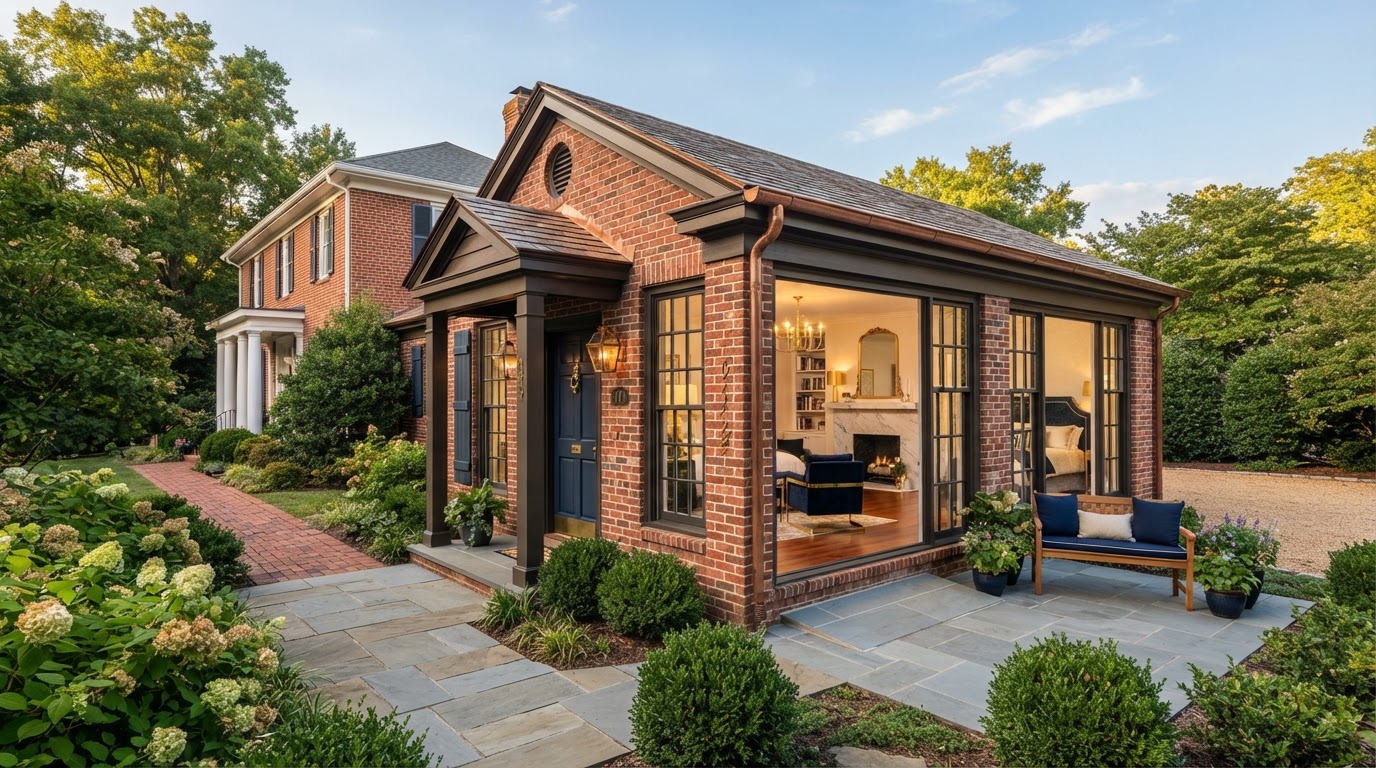
In-law suite addition cost depends on how much independent living space is being added and how the addition connects to the existing home. A bedroom-and-bath addition is a very different project from an independent living suite. Key variables include square footage, foundation, roof connection, exterior walls, bedroom, bathroom, kitchen or kitchenette, laundry, HVAC, plumbing, electrical, accessibility features, and finish level.
The more independent the suite, the more building systems it requires. Here is what shapes in-law suite addition cost in the Richmond area.
More Independence Usually Means More Building Systems
A simple bedroom-and-bath addition adds living area but shares the home's kitchen, laundry, and main living spaces. An independent in-law suite adds a complete residence—living area, kitchen or kitchenette, bathroom, laundry, private entrance, and often accessibility-focused features—within the addition. The independence level drives the scope.
Every building system the suite includes is another cost category. A kitchenette adds plumbing, electrical, ventilation, and cabinetry. A full kitchen adds more. A private entrance changes the exterior and the circulation. Accessibility features—step-free entry where useful, first-floor living, bathroom layout—may add design coordination but are easier and less expensive to include from the start than to retrofit later.
The scope is defined around the resident and the use before the budget is set, so the cost picture reflects the actual suite.
Living Area
A dedicated living space—sitting room, den, or open-plan area—within the suite, separate from the main home's living space.
Kitchen or Kitchenette
Independence often includes a kitchen or kitchenette, adding plumbing, electrical, ventilation, and cabinetry scope.
Bathroom
A private bathroom—often with accessibility-aware layout—concentrates plumbing, waterproofing, and fixtures in the suite.
Laundry
In-suite laundry adds plumbing, electrical, and venting; its placement affects both the layout and the scope.
Private Entrance
A separate entrance changes the exterior, the circulation, and the suite's relationship to the main home.
Accessibility Features
Step-free entry where useful, first-floor living, and bathroom layout can be included from the start; we do not claim ADA compliance.
The Addition Must Connect New Construction to the Existing Home
An in-law suite addition is not a standalone building—it ties into the existing home's foundation, roof, envelope, and systems. That connection is where much of the cost and complexity lives.
Foundation + Framing
The addition needs a foundation that meets the existing structure, and framing that ties into the main home without compromising its structure.
Roof Tie-In
Connecting the new roof to the existing roof is one of the most visible and technically important parts of an addition. The tie-in affects both the exterior appearance and weatherproofing.
Exterior Envelope + Windows
The addition's walls, windows, and doors must integrate with the existing exterior so the home reads as one building, not a bolted-on box.
Plumbing + Electrical + HVAC
A suite with a kitchen and bath needs plumbing and electrical runs, and the HVAC system must be evaluated for the added load—whether extended, zoned, or separate.
Accessibility + Interior Finishes
Accessibility features and finish level are coordinated with the resident's needs and the home's character. Documented accessibility goals are incorporated within the construction scope.
Site Conditions + Drainage + Permits
Site conditions, drainage, and the jurisdiction's permit requirements all affect the addition. Requirements are confirmed for the specific property rather than assumed.
Define the Suite Around the Resident Before Defining the Project Budget
The cost of an in-law suite follows its scope, and the scope follows the resident. This process defines the suite around the person and the property before the budget is set.
Identify the Intended Resident + Use
Clarify who the suite is for and how independent it should be, because the resident drives the scope.
Determine the Required Rooms
Define bedroom, bathroom, living area, kitchen or kitchenette, and laundry so the suite's building systems are clear.
Review the First-Floor Property Layout
Assess the existing first-floor plan, lot, and setback context to find where the addition can connect to the home.
Select the Addition Location
Choose the addition location—rear, side, or first-floor conversion—based on the lot, the existing layout, and the privacy goals.
Review Utilities
Evaluate water, sewer, electric, and gas capacity for the added kitchen, bath, and laundry; existing service is not assumed adequate.
Review Accessibility Goals
Incorporate documented accessibility goals—step-free entry, first-floor living, bathroom layout—within the construction scope.
Review the Jurisdiction
Confirm the jurisdiction's requirements for the addition, including setback, height, and permit path.
Develop a Project-Specific Scope
Combine the resident, the property, and the systems into a scope that reflects the real suite and its real cost.
Frequently Asked Questions About In-Law Suite Addition Cost
Direct answers about scope, independence, and accessibility.
Define the Suite Around the Resident Before Defining the Project Budget
An in-law suite addition cost follows its scope, and the scope follows the resident. The next step is a review that defines the suite around the person, the property, and the accessibility goals—so the budget reflects the real project, not a generic range.
Share the resident, the home, and what the suite needs to include, and we can map the cost drivers that actually apply. Call 804-409-0928 to start the conversation.
Request an ADU & Suite Review
Let our specialists analyze your lot setbacks, existing structures, and local jurisdiction rules across Greater Richmond.