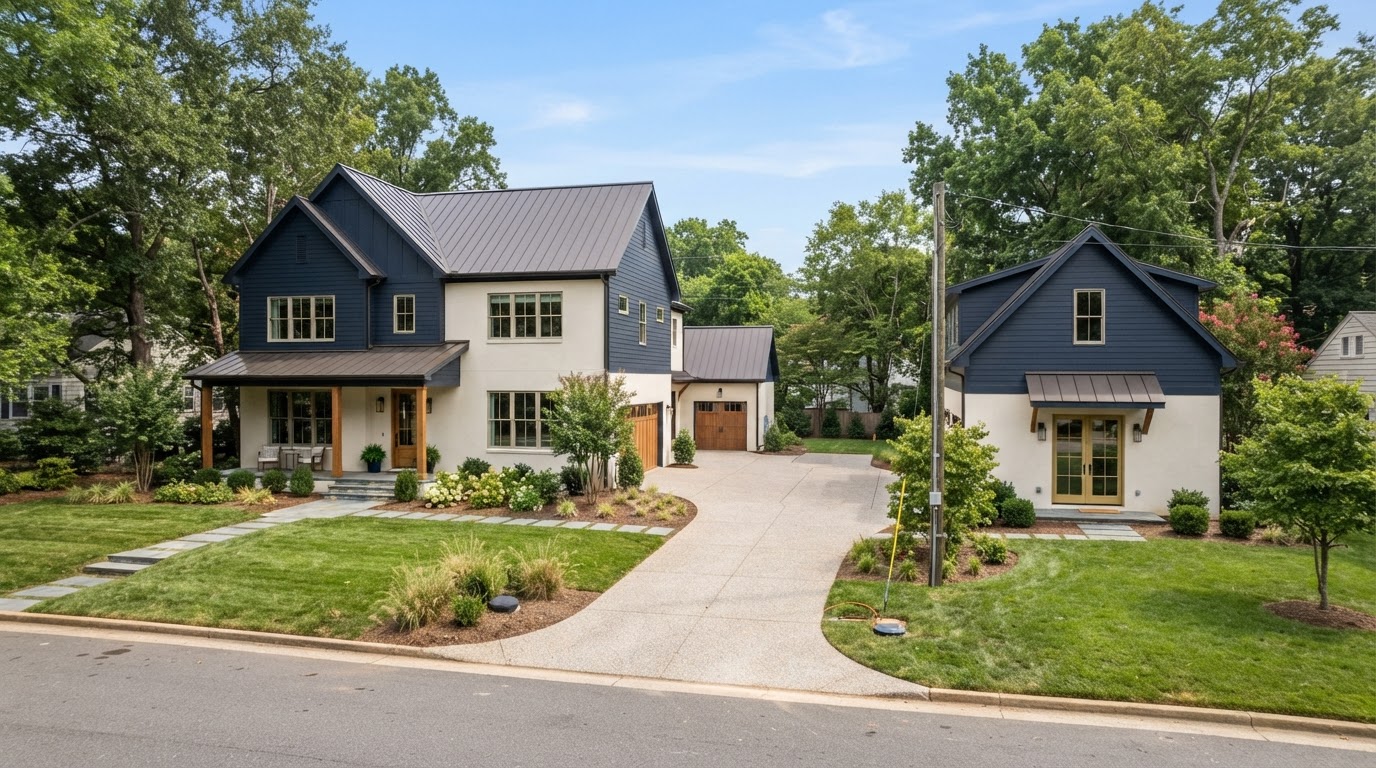
ADU Construction for Home Builders & Developers Richmond VA
New residential construction creates a better opportunity to coordinate the ADU early. When the ADU is planned with the main home, site layout, utility routing, foundation sequencing, garage placement, driveway, drainage, and construction access can all be aligned—avoiding conflicts that are harder to resolve after the main plan is locked in.
This page is for residential home builders, infill builders, and small-scale developers coordinating an ADU, garage apartment, or backyard cottage alongside new residential construction. We do not act as architect or engineer unless verified for the project.
New Residential Construction Can Create Better Opportunities to Coordinate the ADU Early
When an ADU is planned alongside new residential construction, the whole property can be designed as one coordinated project. Site layout, utility routing, foundation sequencing, garage placement, driveway, privacy, architecture, construction access, and material coordination all benefit from early planning, which can help avoid site conflicts that are harder to resolve later.
Common project types include a new home plus a detached ADU, a new home plus a garage apartment, a two-story garage with an apartment above, an attached ADU, a backyard cottage, or a carriage-house-style building. Each is reviewed for the lot, the jurisdiction, and the builder's construction sequence.
We do not act as architect or engineer unless verified for the project. The support here is ADU design-build and construction coordination, integrated with the main home's build.
Site Layout
The ADU's placement is coordinated with the main home, garage, driveway, and outdoor areas so the property functions as one.
Utility Routing
Water, sewer, electric, and gas routes are coordinated with the main home's initial site work and utility trenching.
Foundation Sequencing
ADU foundation work is sequenced with the main home's foundation and site preparation to avoid conflicts.
Garage Placement
A garage apartment or two-story garage is placed to preserve parking, yard, and access while adding residential space.
Architecture & Privacy
The ADU is designed for compatibility with the main home and for privacy between the two residential spaces.
Construction Access
Equipment access, material delivery, and staging are coordinated so the ADU build does not disrupt the main home's construction.
ADU Planning Should Connect With the Main Home Construction Sequence
When the ADU is planned early, its design and construction connect with the main home's sequence rather than competing with it. The items below are coordinated so the two builds work together, with the applicable jurisdiction's requirements confirmed for the property. We do not act as architect or engineer unless verified for the project.
Site Plan
The ADU is integrated into the overall site plan—placement, setbacks, driveway, drainage, and outdoor areas—so the property functions as one coordinated project.
Foundation
ADU foundation work is sequenced with the main home's foundation and site preparation, coordinated for the lot and the soil conditions.
Utilities
Water, sewer, electric, and gas are routed with the main home's initial site work. Existing service is not assumed adequate; capacity is reviewed for the combined demand.
Framing, Roofing & Exterior
Framing, roofing, and exterior design are coordinated for compatibility with the main home in scale, roofline, and exterior materials, depending on the property and any applicable design review.
Windows & Interior Systems
Windows, egress, natural light, and interior systems—electrical, plumbing, HVAC—are planned for the ADU as a complete residence, not an afterthought.
Driveway, Access & Drainage
Driveway, construction access, and drainage are coordinated so the ADU build does not disrupt the main home's construction or the property's long-term circulation.
Coordinate the ADU Before the Property Plan Is Locked In
Early ADU planning can help avoid site conflicts with utilities, driveways, drainage, garages, landscaping, and equipment access. The workflow moves from the overall property plan through coordinated construction, with the applicable jurisdiction's requirements confirmed for the property.
Review Overall Property / Project Plan
The overall residential project plan is reviewed—new home, garage, driveway, and outdoor areas—to identify where the ADU fits.
Identify Jurisdiction
The jurisdiction—City of Richmond, Henrico, Chesterfield, Hanover, Goochland, Powhatan, New Kent, Colonial Heights, or surrounding—is confirmed, since rules vary across Greater Richmond.
Define ADU Type & Use
The ADU type—detached, garage apartment, two-story garage, attached, backyard cottage, or carriage-house-style—and its intended use are defined for the property.
Coordinate Site Layout
The ADU's placement is coordinated with the main home, garage, driveway, drainage, and outdoor areas so the property functions as one.
Coordinate Architecture & Technical Systems
Exterior design, utilities, foundation, framing, and interior systems are coordinated with the main home's construction sequence. We do not act as architect or engineer unless verified.
Review Permits
Permit documentation is coordinated for the specific jurisdiction. We do not guarantee permit approval; final determinations remain with the applicable jurisdiction.
Sequence ADU Construction With Main Project
ADU construction is sequenced with the main home's build—foundation, utilities, framing, and exterior—so the two builds work together.
Complete Project Coordination
The coordinated project is completed with the ADU and main home delivered together, with the builder kept informed throughout.
Frequently Asked Questions About ADUs for Home Builders & Developers
Direct answers about coordinating an ADU with new residential construction, utilities, architecture, and repeat projects.
Coordinate the ADU Before the Property Plan Is Locked In
If you are building a new home or residential infill project and want an ADU, garage apartment, or backyard cottage coordinated with the main build, the best time to plan it is early. Share the Richmond-area property, the project type, and the ADU goal, and we can help coordinate site layout, utilities, garage placement, and construction sequencing with the main home.
We do not act as architect or engineer unless verified for the project. The support is ADU design-build and construction coordination, integrated with the main home's build. Call 804-409-0928 to start the conversation.
Request an ADU & Suite Review
Let our specialists analyze your lot setbacks, existing structures, and local jurisdiction rules across Greater Richmond.