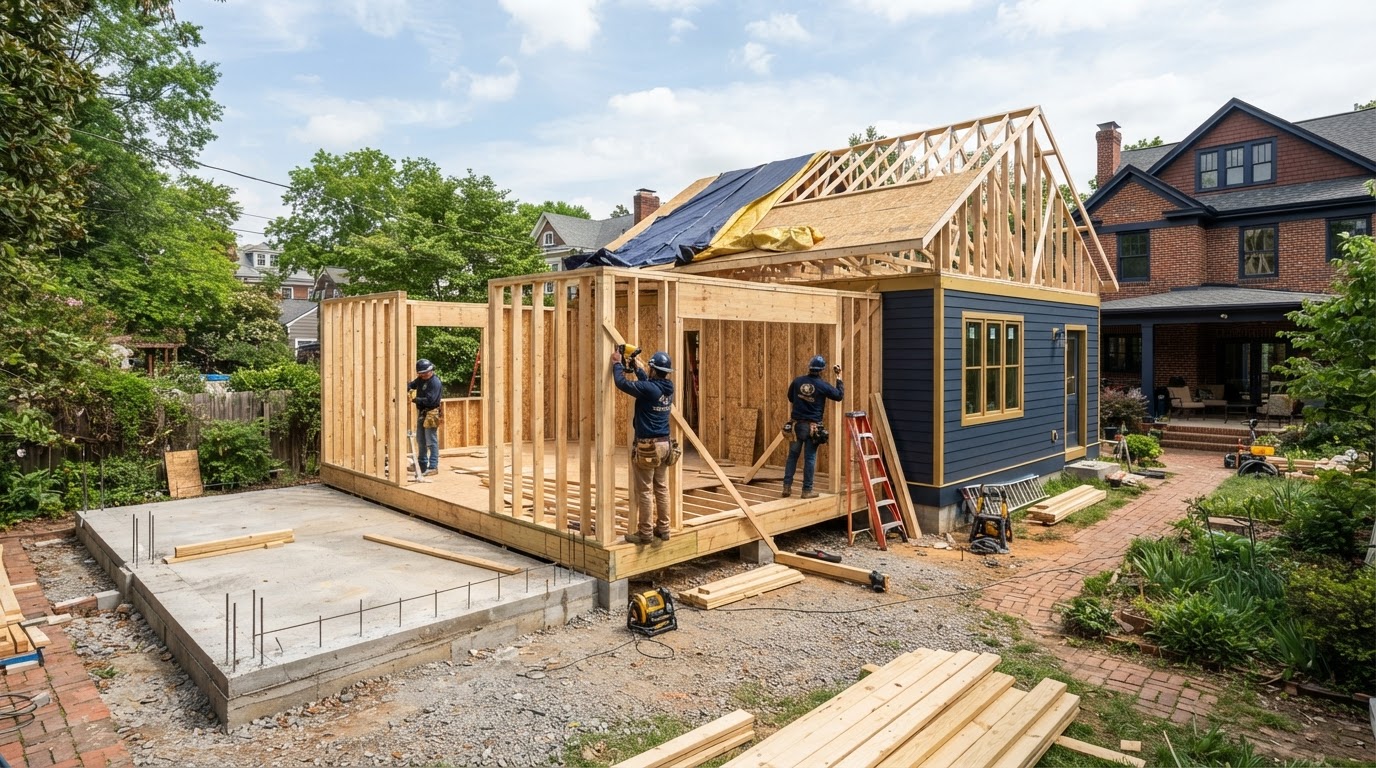
ADU Construction Timeline Richmond VA
How long does it take to build an ADU? There is no single ADU timeline. The total process can include feasibility, design, engineering, permitting, site preparation, foundation, framing, utilities, interior construction, inspections, and completion.
Construction duration is not the same as total project duration—the planning and permitting phases happen before construction begins. This page explains the phases, what can change the schedule, and how to reduce avoidable delays.
The Timeline Starts Before Construction
Many homeowners focus on construction duration, but the ADU timeline begins well before the first shovel. Property review and feasibility confirm what the site allows. Design and technical coordination develop the plans. Permitting—zoning, building, and trade permits—occurs before construction can start.
Only then does construction begin: site preparation, foundation, framing, utilities, interior construction, and inspections. Each phase can surface property-specific issues that affect the next. A garage conversion, a detached new ADU, and a garage apartment each move through these phases differently.
Treating construction duration as the whole timeline underestimates the project. Starting planning early—before design is locked in—gives time to identify utilities, structural unknowns, and permit questions while there is still flexibility to address them.
Property Review
Confirm the site, existing structures, and utilities before investing in full design.
Feasibility
Identify the ADU type the property supports and the constraints that shape the project.
Design
Develop floor plans, elevations, and technical coordination for the intended ADU.
Technical Coordination
Coordinate foundation, structural, utility, and MEP information for the permit package.
Permitting
Zoning, building, and trade permits are secured before construction begins.
Construction + Inspections
Site work, foundation, framing, utilities, interior, and phased inspections to completion.
What Can Change the Schedule
Many variables can lengthen or shorten an ADU timeline. Some—like weather and agency workload—are outside the project's control. Others—like late scope changes and incomplete submissions—are avoidable with early planning.
ADU Type
A garage conversion, a detached new ADU, a garage apartment, and a basement ADU each move through the phases differently. A conversion may be faster if the structure is sound; a new detached ADU carries fuller site and foundation scope.
Foundation + Structural Issues
Unknown foundation or structural conditions—discovered during feasibility or construction—can extend the schedule. Identifying these early, before full design, helps avoid mid-project surprises.
Historic Review
Where historic review applies, it is a separate process that can add time. Whether it applies depends on the property's designation, jurisdiction, and proposed exterior changes.
Site Access + Utilities
Constrained site access, a long utility trench, a panel upgrade, or septic feasibility work can extend the schedule. Utility capacity and routing are confirmed early so this work can be sequenced.
Permit Comments + Material Lead Times
Review comments and revisions can extend permitting, and material lead times can affect construction. A complete, well-coordinated submission and early selections help reduce these delays.
Owner Changes + Weather
Late scope changes can reset portions of the schedule, and weather can affect site work, foundation, framing, and exterior phases. Limiting late changes and scheduling weather-sensitive phases appropriately are part of planning.
How to Reduce Avoidable Delays
Many schedule delays are avoidable with early planning. These steps help keep the project moving—though no faster approval or fixed timeline is guaranteed.
Define Goals Early
Define the ADU type, intended use, and goals early so design and permitting move toward a clear target.
Review the Property Before Full Design
Review the property, existing structures, and utilities before investing in full design, so unknowns surface while there is flexibility.
Identify Utilities Early
Identify water, sewer, electric, and gas capacity and routing early so utility work can be sequenced rather than discovered mid-project.
Identify Structural Unknowns
For conversions and above-garage projects, identify foundation and structural questions before design is locked in.
Coordinate Plans Thoroughly
Coordinate plans, engineering, and technical documentation thoroughly before submission to reduce review comments.
Respond to Permit Comments
Respond to zoning, building, and trade review comments promptly to keep the permit phase moving.
Make Selections Promptly
Make finish, fixture, and material selections promptly so material lead times do not stall construction.
Plan Site Access + Limit Late Changes
Plan site access and staging early, and limit late scope changes that can reset portions of the schedule.
Frequently Asked Questions About the ADU Construction Timeline
Direct answers about phases and schedule variables—without fixed-duration promises.
Discuss Your ADU Project Timeline
There is no single ADU timeline—the total process spans feasibility, design, permitting, and construction, and many variables can change the schedule. Starting planning early and identifying property-specific unknowns before full design is the best way to reduce avoidable delays.
Share your property and your goals, and we can map the phases and the variables that apply to your project. Call 804-409-0928 to start.
Request an ADU & Suite Review
Let our specialists analyze your lot setbacks, existing structures, and local jurisdiction rules across Greater Richmond.