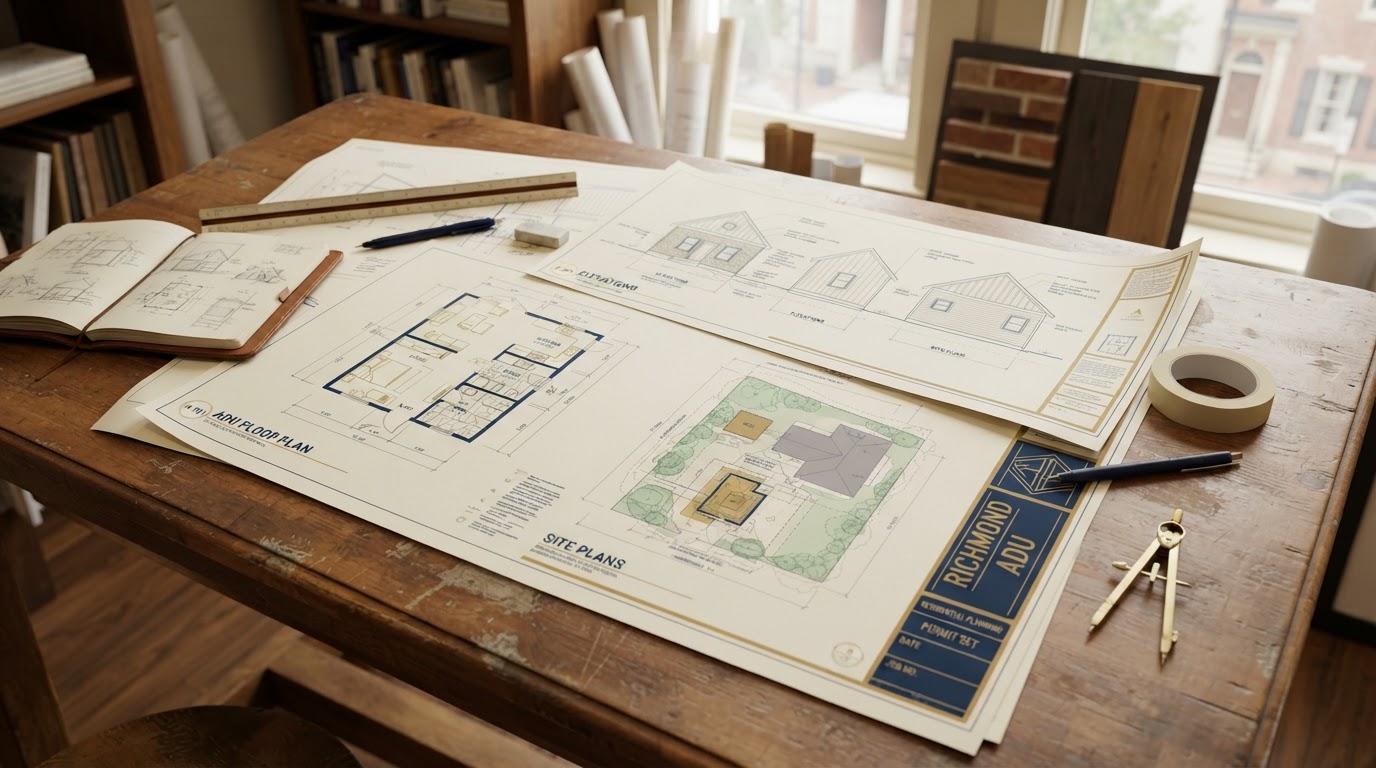
Richmond ADU Permit Process
Do ADUs need permits? Yes. A City of Richmond ADU project can involve zoning review, building-code review, and applicable trade permits. One permit does not cover every scope—zoning, building, electrical, plumbing, and mechanical work can each be separate reviews.
Understanding the structure of the permit process helps set realistic expectations and avoid avoidable delays. This page explains how zoning and building review differ, what a permit package may include, and how a Richmond ADU permit workflow flows.
Zoning and Building Review Are Different
A common source of confusion is treating zoning approval and a building permit as the same thing. They are not. Zoning review addresses whether the ADU is allowed on the property and where—use, location, and applicable dimensional requirements. Building review addresses how the ADU is constructed—applicable building-code requirements.
A project may need both, plus separate trade permits for electrical, plumbing, mechanical, and gas work where relevant. A garage conversion that adds a bathroom and kitchen, for example, can trigger plumbing, electrical, and mechanical permits in addition to the building permit. The exact permits depend on the project scope.
Where historic review applies, it is a separate process from zoning and building review. Properties within applicable historic districts may have additional exterior-design requirements. Whether historic review applies is confirmed for the specific property.
Zoning Review
Addresses use, location, and applicable dimensional requirements—whether the ADU is allowed and where it can sit.
Building Review
Addresses construction and applicable building-code requirements—how the ADU is built.
Electrical Permit
May separately apply to electrical service, wiring, and panel work for the ADU.
Plumbing Permit
May separately apply to water, sewer, and bathroom or kitchen plumbing rough-in.
Mechanical Permit
May separately apply to HVAC, ventilation, and gas work where relevant.
Historic Review
Where applicable, a separate exterior-design review process for properties within historic districts.
What May Be Needed for an ADU Permit Package
The documents needed for an ADU permit package depend on the project type. A detached new ADU, an attached ADU, a garage conversion, a garage apartment, and a basement ADU can each require different documentation. Not every project requires identical documents.
Detached ADU
A detached new ADU typically needs site information, floor plans, elevations, foundation and structural information, and utility information for a complete new-building permit package.
Attached ADU
An attached ADU or in-law addition needs plans showing the connection to the main home, including roof tie-in, foundation connection, and how the addition integrates with the existing structure.
Garage Conversion
A garage conversion needs existing-condition documentation—the slab, framing, and envelope—plus the residential-conversion scope: insulation, electrical, plumbing, and garage-door infill.
Garage Apartment
A garage apartment or above-garage ADU needs structural information for the second-story load, stair integration, and fire-separation documentation where applicable.
Basement ADU
A basement ADU needs egress, ceiling-height, and moisture documentation, plus utility information for the residential systems added in the basement.
Historic Documentation
Where historic review applies, exterior documentation—existing conditions and proposed exterior changes—may be needed in addition to the building permit package.
A Practical Richmond ADU Permit Workflow
The permit process flows from property confirmation through plan development, submission, review, and inspection. Each step depends on the project scope, and no fixed review time can be promised.
Confirm Jurisdiction
Confirm the property is inside the City of Richmond and identify the applicable zoning and building department.
Review Property Feasibility
Review the property, existing structures, and site conditions to confirm the ADU is feasible before investing in full plans.
Review Zoning
Confirm the ADU is allowed on the property and where, including setbacks, lot coverage, height, and accessory-building rules.
Develop Plans
Develop floor plans, elevations, and site information coordinated with the property and the intended ADU type.
Coordinate Technical Documentation
Coordinate foundation, structural, utility, and MEP information, plus existing-condition documentation for conversions.
Submit Applicable Permits
Submit the building permit and applicable trade permits—electrical, plumbing, mechanical, and gas where relevant.
Respond to Review Comments
Respond to zoning, building, and trade review comments and revise the package as needed.
Obtain Required Permits
Obtain the required permits before construction begins. No construction should start without the applicable permits.
Complete Required Inspections
Complete the required inspections at each phase—foundation, framing, insulation, electrical, plumbing, mechanical, and final.
Complete Final Approvals
Complete applicable final approvals and close out the permit. No approval or fixed timeline is guaranteed.
Frequently Asked Questions About the Richmond ADU Permit Process
Direct answers about zoning, building, and trade permits—without fixed-timeline promises.
Discuss Your ADU Permit + Project Path
A City of Richmond ADU can involve zoning, building, and trade permits—and the package depends on the project type. Understanding the structure of the process helps set realistic expectations and avoid avoidable delays before construction begins.
Share your property and your project, and we can map the permit path that applies. Call 804-409-0928 to start.
Request an ADU & Suite Review
Let our specialists analyze your lot setbacks, existing structures, and local jurisdiction rules across Greater Richmond.