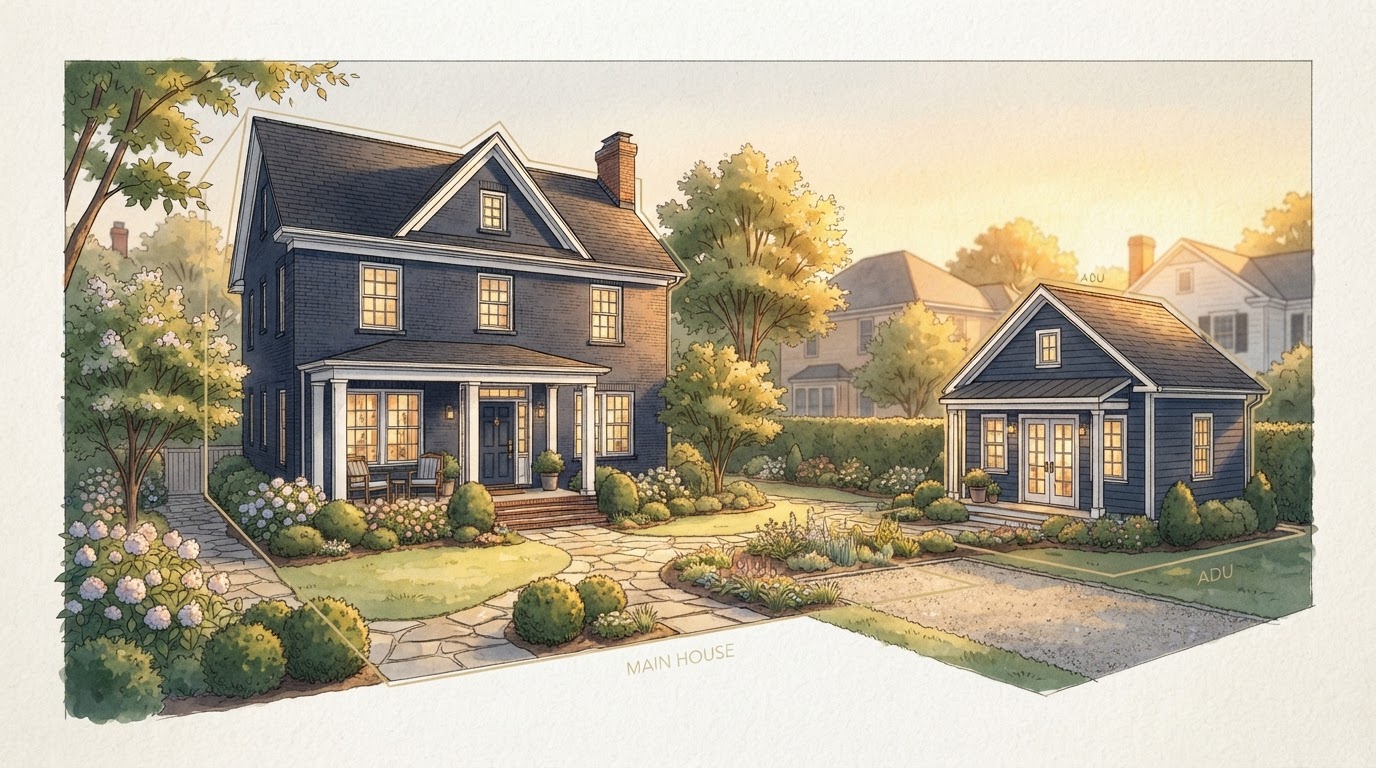
Richmond ADU Size Limits
How big can an ADU be in Richmond VA? For properties inside the City of Richmond, current City guidance ties ADU size to the floor area of the main single-family dwelling—generally not exceeding one-third of the main dwelling floor area or 500 square feet, whichever is greater, subject to other applicable zoning requirements.
A theoretical maximum from the size formula does not mean the property can physically support that size. Setbacks, lot coverage, height, existing structures, utilities, and access can all reduce the practical ADU size. This page explains the current City framework and how to find a realistic size for your property.
The Maximum ADU Size Is Not One Universal Number
Inside the City of Richmond, the ADU size limit is connected to the main dwelling rather than a single number applied to every property. Current City guidance states that an ADU may not exceed one-third of the floor area of the main dwelling or 500 square feet, whichever is greater. This means a larger main house may support a larger ADU under the formula, while a smaller main house is generally capped lower.
That formula is a ceiling, not a guarantee. The size the property can actually support depends on the lot, the zoning, and the site. A property that meets the formula maximum on paper may still be limited by how much of the lot can be built on, how far the ADU must sit from property lines, and how tall it can be.
This City of Richmond formula does not apply to Henrico County, Chesterfield County, Hanover County, Goochland County, Powhatan County, New Kent County, Colonial Heights, or other surrounding jurisdictions. Each jurisdiction has its own regulations, and the applicable rule is confirmed for the specific property.
Tied to the Main Dwelling
Current City guidance uses the relationship between the ADU and the main dwelling floor area—not one universal size for every property.
One-Third or 500 sq ft
The ADU may not exceed one-third of the main dwelling floor area or 500 square feet, whichever is greater, subject to other zoning requirements.
Verify Before Planning
The current formula should be verified against official City rules for the specific property before the ADU size is finalized.
City of Richmond Only
This formula is specific to the City. Surrounding counties have their own ADU size regulations that must be confirmed separately.
A Ceiling, Not a Guarantee
Meeting the formula on paper does not mean the property can physically support that size—other rules can reduce the practical footprint.
Other Zoning Still Applies
Setbacks, lot coverage, height, and accessory-building requirements can all limit the practical ADU size below the formula maximum.
Other Property Rules Can Reduce the Practical ADU Size
Even when the City size formula would allow a larger ADU, the property itself can limit what is practical. These variables work together with the size formula to determine the real footprint the property can support.
Lot Configuration
Lot width, depth, and shape affect where an ADU can sit and how large it can be. A narrow or irregular lot can limit the buildable area even when the formula allows more.
Setbacks
Required setbacks from property lines reduce the buildable area. The applicable setbacks depend on the zoning district and ADU configuration and are confirmed for the specific property.
Lot Coverage
Lot coverage limits how much of the property can be occupied by structures. If the main house and garage already approach the limit, the ADU footprint may be constrained.
Height
Height limits can affect whether a one-story or two-story configuration is possible. A two-story or garage-apartment ADU can add living space within a smaller footprint where height allows.
Existing Buildings + Utilities
Existing garages, outbuildings, utility routes, and septic or sewer access can shape where and how large an ADU can be. These are reviewed as part of the property evaluation.
Detached vs Attached
A detached ADU is also subject to accessory-building requirements, while an attached ADU connects to the main home. The configuration changes which rules apply and can change the practical size.
How to Determine a Practical ADU Size
A realistic ADU size comes from overlaying the City formula with the property's actual zoning, setbacks, lot coverage, height, and existing conditions. This process narrows the size to what the property and the rules actually support.
Confirm Jurisdiction
Confirm the property is inside the City of Richmond. Surrounding counties have their own ADU size rules that must be confirmed separately.
Confirm Main Dwelling Size
Confirm the floor area of the main single-family dwelling, since the City formula is tied to the main dwelling's floor area.
Review Current ADU Formula
Review the current City ADU size guidance—one-third of the main dwelling floor area or 500 square feet, whichever is greater—verified against official City rules.
Review Zoning
Identify the zoning district and the ADU and accessory-building requirements that apply to the property.
Review Setbacks + Lot Coverage + Height
Overlay the setbacks, lot coverage, and height limits to find the buildable area and the practical footprint.
Review Existing Structures
Account for existing garages, outbuildings, and utilities that can shape where and how large the ADU can be.
Develop a Realistic Footprint
Combine the formula, zoning, and site conditions into a realistic footprint the property can support—often smaller than the formula maximum.
Design Around Intended Use
Size the ADU around the intended use—aging parents, adult children, guests, or rental where permitted—so the layout serves the household within the practical footprint.
Frequently Asked Questions About Richmond ADU Size Limits
Direct answers about the City of Richmond ADU size formula—without inventing rules for other jurisdictions.
Check Your Property + ADU Size Options
The City of Richmond ADU size formula is a starting point, not the final answer. The practical size comes from overlaying the formula with your property's zoning, setbacks, lot coverage, height, and existing conditions. A property-specific review finds the size your lot actually supports.
Share your property and your goals, and we can map the size options the rules and the site allow. Call 804-409-0928 to start.
Request an ADU & Suite Review
Let our specialists analyze your lot setbacks, existing structures, and local jurisdiction rules across Greater Richmond.