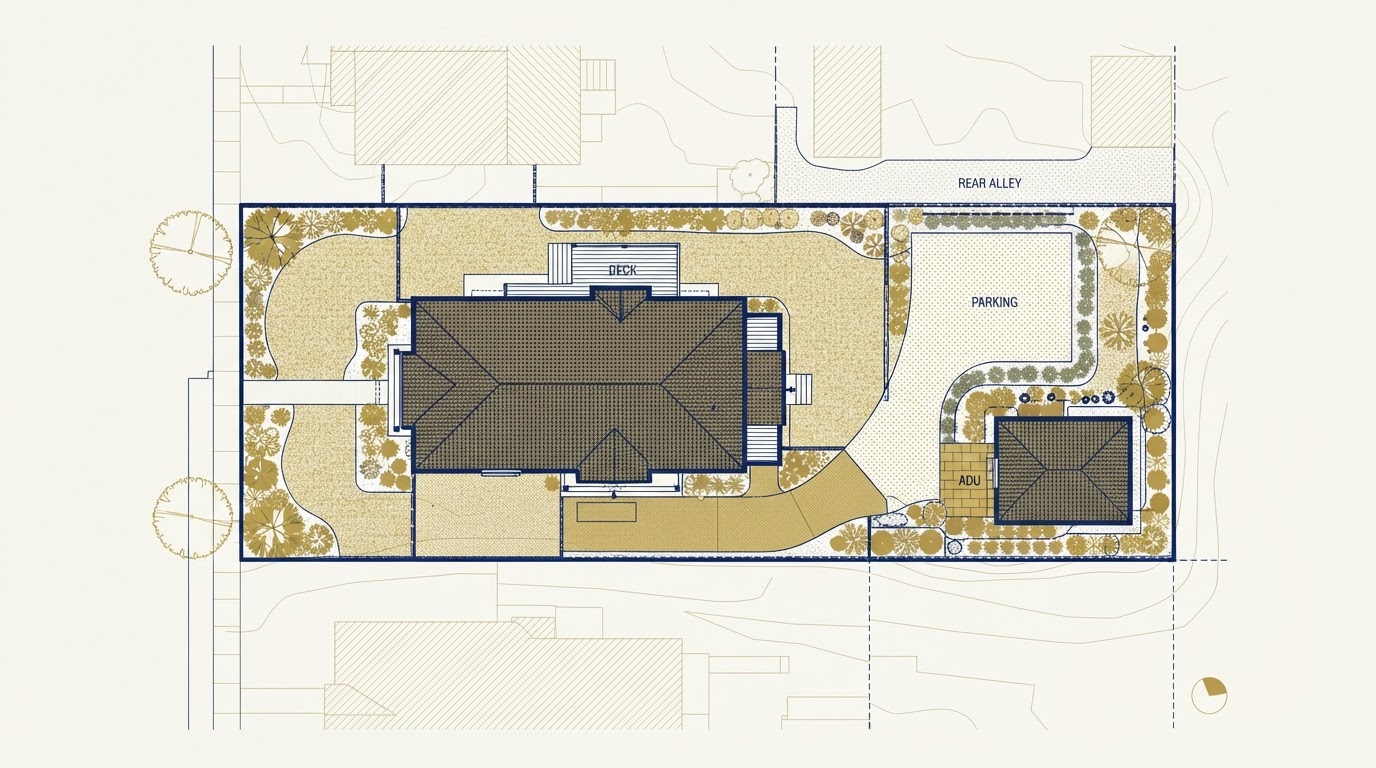
Richmond ADU Setbacks, Lot Coverage & Zoning
What is the Richmond ADU setback? There is not one universal setback or lot-coverage number that applies to every property. Applicable requirements depend on the property's zoning district, the ADU configuration, accessory-building rules where relevant, lot dimensions, existing structures, and other applicable City requirements.
Setbacks, lot coverage, and height work together with the underlying zoning to control where and how large an ADU can be. This page explains how those rules interact and how to review placement for a specific Richmond property—without inventing dimensions.
Start With the Property's Actual Zoning District
ADU rules do not stand alone—they work together with the property's underlying zoning. The zoning district determines the baseline setbacks, lot coverage, and height that apply, and the ADU and accessory-building requirements layer on top. Two properties in different City of Richmond districts can face different placement rules even for the same ADU type.
A detached ADU may also be subject to accessory-building requirements in addition to ADU-specific rules. An attached ADU connects to the main home and is reviewed against addition requirements. A garage apartment or above-garage ADU adds height and structural questions. The configuration changes which rules apply.
City of Richmond zoning applies inside the City. Henrico County, Chesterfield County, and other surrounding jurisdictions have their own zoning and ADU regulations. The zoning district is confirmed for the specific property before any placement is planned.
Zoning District
The underlying zoning sets baseline setbacks, lot coverage, and height that the ADU and accessory-building rules layer onto.
Setbacks
Control building placement relative to applicable property boundaries and can limit the buildable area for the ADU.
Lot Coverage
Can limit how much of the property is occupied by applicable structures, including the main house, garage, and ADU.
Height
Can affect whether a one-story or two-story, garage-apartment configuration is possible on the property.
Accessory-Building Rules
A detached ADU may also be subject to accessory-building requirements in addition to ADU-specific rules.
Existing Buildings
Existing garages, outbuildings, and structures shape where a new ADU can sit and how much coverage remains available.
What Setbacks, Lot Coverage and Height Actually Control
Setbacks, lot coverage, and height each control a different part of ADU placement. Understanding them separately makes it easier to see why a property that seems to have room may still be limited.
Setbacks — Building Placement
Setbacks control how close a structure can be to applicable property boundaries. A rear or side setback can limit where a detached ADU or garage apartment sits, especially on a small lot or a lot with a rear alley.
Lot Coverage — Occupied Area
Lot coverage can limit how much of the property is occupied by applicable structures. If the main house and an existing garage already approach the coverage limit, the ADU footprint may be constrained.
Height — One-Story vs Two-Story
Height can affect whether a one-story detached ADU or a two-story garage-apartment configuration is possible. Building vertically can add living space within a smaller footprint where height allows.
Small Lots
On small lots, setbacks and lot coverage interact tightly. A compact detached ADU, an attached ADU, a garage apartment, or a basement ADU can be more practical than a large detached footprint.
Rear Alleys + Garages
Rear-alley properties and existing garages can shape placement. A carriage-house or garage-apartment configuration may use an established footprint, but the setback from the alley and side lines is confirmed for the specific property.
Carriage Houses
An existing carriage house may already occupy a compliant location, but converting it to residential use still requires zoning, building, and—where applicable—historic review. Existing placement does not automatically establish residential eligibility.
How to Review a Richmond Property for ADU Placement
A placement review starts with the zoning district and layers the property's dimensions, existing structures, and ADU rules on top. The goal is a realistic ADU location that the property and the rules actually support.
Confirm City Jurisdiction
Confirm the property is inside the City of Richmond. Surrounding counties have their own zoning and ADU requirements.
Identify Zoning
Identify the property's zoning district, which sets the baseline setbacks, lot coverage, and height.
Review Property Dimensions
Review the lot width, depth, and shape to understand the buildable area and how setbacks apply.
Map Existing Structures
Map the main house, garage, outbuildings, driveway, and alley to see what placement options remain.
Review ADU Regulations
Review the ADU-specific requirements that apply, including size, use, and configuration rules.
Review Accessory-Building Rules
For a detached ADU, review the accessory-building requirements that apply in addition to ADU rules.
Overlay Setbacks + Coverage + Height
Overlay the setbacks, lot coverage, and height limits to find the practical buildable area and footprint.
Overlay Access + Utilities + Drainage
Overlay access, utility routing, and drainage to confirm the placement is constructible, not just allowable on paper.
Develop Realistic Placement
Combine zoning, dimensions, existing structures, and site conditions into a realistic ADU placement the property supports.
Frequently Asked Questions About Richmond ADU Setbacks + Zoning
Direct answers—without invented dimensions or one-size-fits-all rules.
Check Your Property Zoning + ADU Placement
There is no universal Richmond ADU setback—placement depends on your zoning district, lot dimensions, existing structures, and the ADU configuration. A property-specific review overlays those rules on your actual lot to find where an ADU can realistically sit.
Share your property and your goals, and we can map the placement options the zoning and the site allow. Call 804-409-0928 to start.
Request an ADU & Suite Review
Let our specialists analyze your lot setbacks, existing structures, and local jurisdiction rules across Greater Richmond.