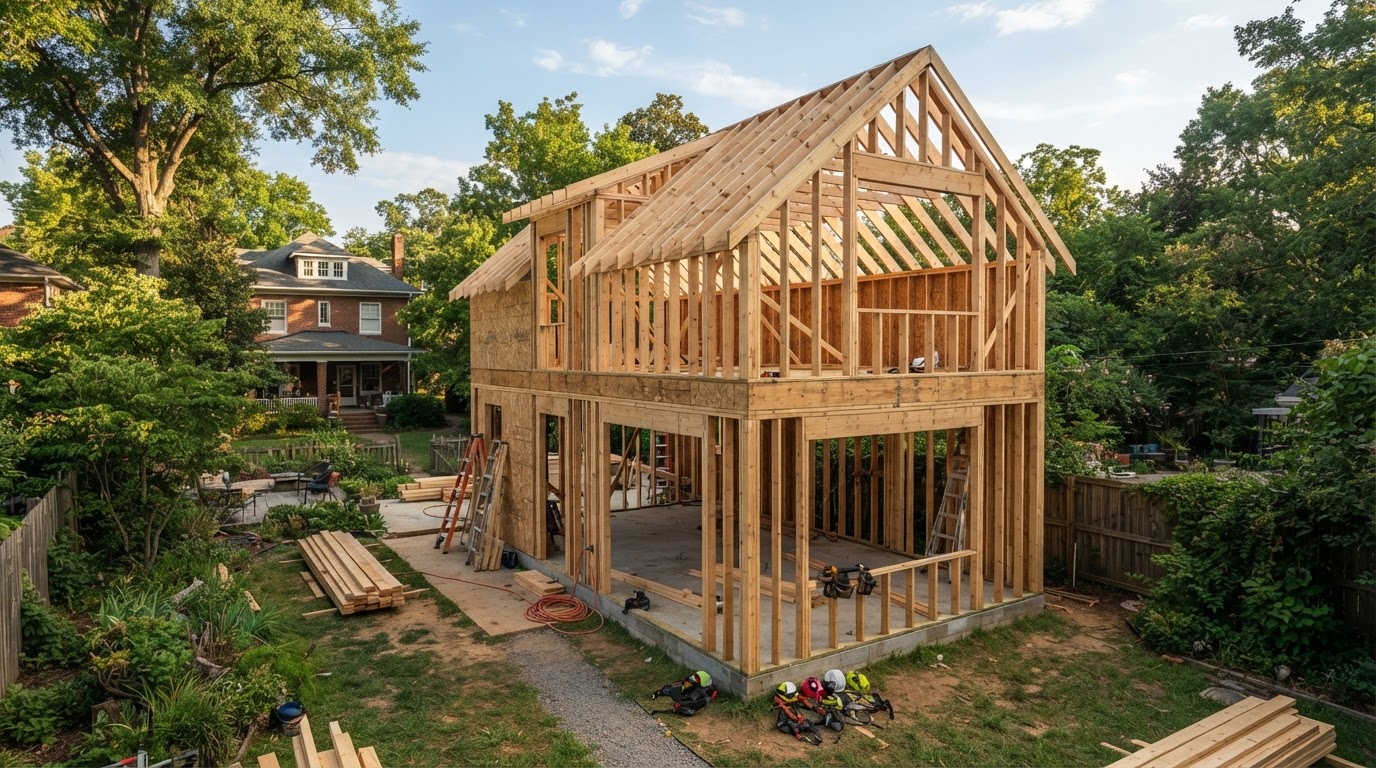
ADU Framing Richmond VA
Framing is the phase where an ADU stops being drawings and becomes a building. The exterior walls, interior partitions, floor structure, and roof are assembled according to the approved architectural and structural documents, with openings laid out for windows, doors, and the mechanical, plumbing, and electrical routes that follow.
Whether the project is a detached backyard ADU, a two-story garage apartment, a second-story addition over an existing garage, or an attached in-law suite, framing defines the room dimensions, ceiling heights, openings, and roof form the finished living space will have. It is the structural step that everything else builds on.
Framing Turns the Plans Into a Physical Building
Framing is what gives an accessory dwelling its dimensions. Exterior walls set the footprint and the relationship to the main house, interior partitions divide the living area into rooms, the floor structure carries the loads, and the roof structure establishes the form and height of the building above.
That structure also shapes everything that comes after it. Room dimensions, ceiling heights, window and door openings, roof form, and the paths available for plumbing, HVAC, and electrical rough-ins are all set during framing. Coordinating openings and mechanical routes with the framing layout avoids conflicts that are harder to resolve once the walls are closed up.
Framing is carried out according to the approved project documents. Where structural engineering is part of the project, beams, headers, posts, and connections are installed to match the engineered design rather than assumed—so the building carries the loads it was designed for.
Exterior Walls
Wall framing that sets the ADU footprint, height, and relationship to the main house or property lines.
Interior Partitions
Room divisions, bedroom and bathroom walls, and circulation that define the living layout.
Floor Structure
Floor framing that carries the ADU's live and dead loads and provides space for mechanical routing.
Roof Structure
Roof framing that establishes form, height, and the ceiling or attic space available above.
Openings
Framed openings for windows, doors, and the structural headers that carry loads above them.
Stair Framing
Where applicable, stair framing for two-story garage apartments and second-story additions.
A Detached ADU Is Not Framed the Same Way as Every Conversion or Addition
The framing approach depends on the ADU type. A new detached structure is framed as an independent building, while an attached addition, a second-story garage apartment, or a conversion of an existing garage each bring their own structural and coordination questions.
Detached ADU
A detached backyard ADU is framed as an independent building, with its own wall, floor, and roof structure coordinated with the foundation and utility routing.
Attached ADU
An attached in-law suite or addition is framed to connect structurally to the existing home, which introduces coordination at the shared wall, floor, and roof transitions.
Two-Story Garage Apartment
A two-story garage apartment carries heavier loads through the lower level, so the framing is coordinated with structural engineering for the floor and wall assembly between the garage and the living space.
Apartment Above Garage
Adding an apartment above an existing garage means the existing structure and foundation are evaluated for the new loads, and framing is planned around what the structure can support.
Second-Story Garage Addition
A vertical addition over an existing garage involves framing a new floor and walls above the existing structure, coordinated with the foundation and any required reinforcement.
Carriage House
A carriage house combines vehicle or storage space below with living space above, so the framing is planned around that two-level relationship and the loads it creates.
Move From Foundation to a Defined ADU Structure
Framing follows the approved plans and the foundation, and it sets up the building for enclosure and mechanical rough-ins. The sequence keeps the structure, openings, and systems coordinated so the ADU moves cleanly from a framed shell toward a finished living space.
Confirm Approved Plans
The approved architectural and structural documents are confirmed so framing is carried out to the designed building rather than a layout assumed on site.
Coordinate Foundation Conditions
The foundation is reviewed so the framing ties in correctly—sill plates, bearing points, and connections align with the foundation that was built.
Review Structural Requirements
Where structural engineering is part of the project, beams, headers, posts, and connections are reviewed so they match the engineered design.
Lay Out Walls & Floors
Wall and floor framing is laid out to the plan, establishing room dimensions, partition locations, and the floor structure that carries the ADU.
Frame the Building Structure
Exterior walls, interior partitions, floor, and roof structure are assembled, with the roof form and ceiling heights established.
Coordinate Openings & Systems
Window and door openings are framed, and paths for plumbing, HVAC, and electrical rough-ins are coordinated so the framing accommodates the mechanical layout.
Prepare for Enclosure
The framed structure is readied for roofing, windows, and the exterior envelope so the building can be dried in and interior work can proceed.
Transition to Rough-Ins
Framing hands off to roofing, windows, and mechanical, plumbing, and electrical rough-ins in the coordinated sequence the project requires.
Frequently Asked Questions About ADU Framing
Direct answers about when framing happens, two-story structures, and coordination with other systems.
Move From Foundation to a Defined ADU Structure
Framing is the step that turns an approved plan into a building you can walk through. Getting the wall, floor, and roof structure right—coordinated with the foundation, openings, and the mechanical routes that follow—keeps the rest of the project on track.
If you are planning a detached ADU, garage apartment, second-story addition, or in-law suite in the Richmond area, share the property and the project you have in mind. We can help you think through how the framing fits the site, the structure, and the rest of the build.
Request an ADU & Suite Review
Let our specialists analyze your lot setbacks, existing structures, and local jurisdiction rules across Greater Richmond.