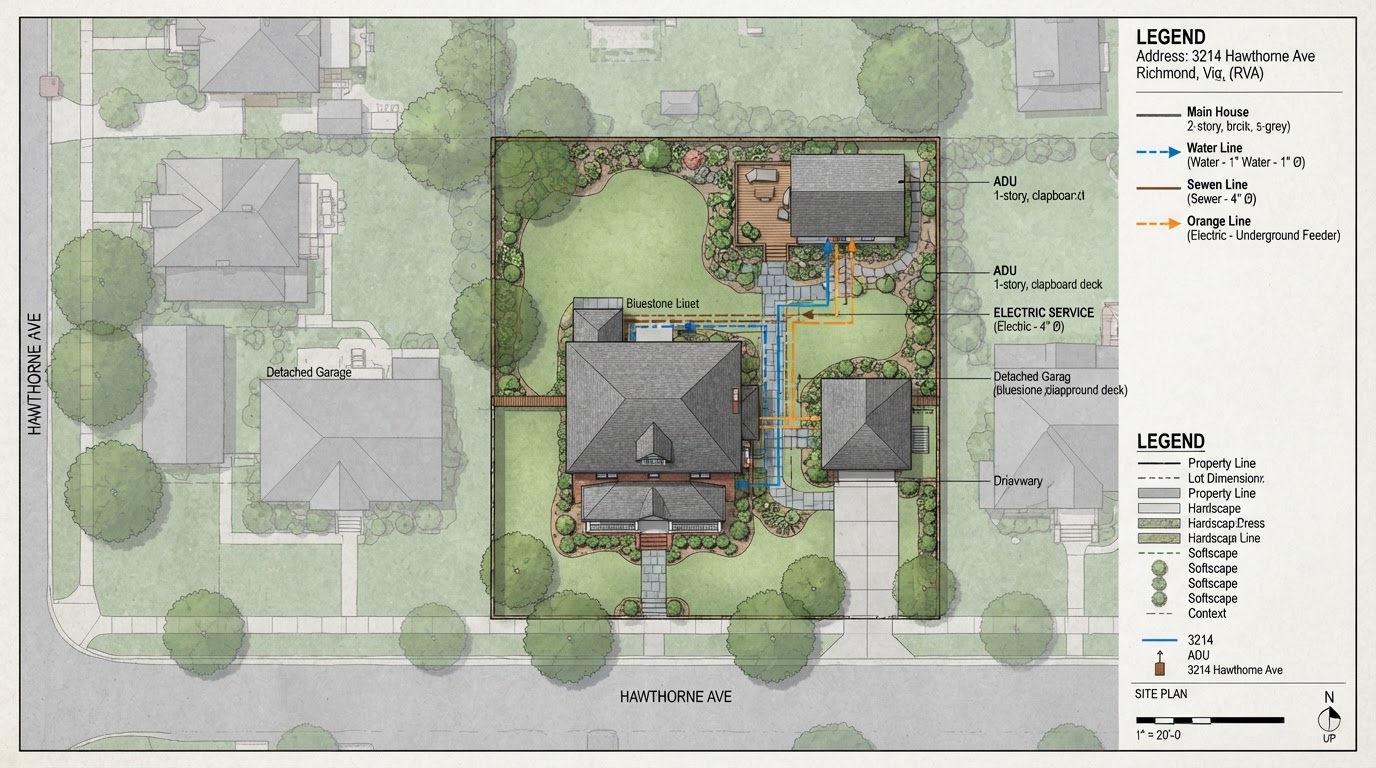
Can an ADU Share Water, Sewer & Electric With the Main House in Richmond VA?
Potentially. Shared or separate utility arrangements can depend on the ADU type, the existing system capacity, the jurisdiction, the utility provider, the distance from the main home, the metering strategy, the water and sewer configuration, the electrical load, and the project design.
Shared utilities are not universally permitted, and one utility may connect through an existing system while another has different project or provider requirements. The reliable answer comes from a property-specific utility review—not from a general rule that ADUs can simply tap into the main home's services.
Water, Sewer and Electricity Do Not Always Follow the Same Strategy
"Sharing utilities" is a shorthand that hides real differences. Water supply, wastewater, and electrical service are each governed by their own rules, capacities, and providers, and an ADU may share one while using a separate approach for another.
Water supply may extend from the main home's service where capacity allows, or it may require a separate tap. Wastewater may connect to the same sewer lateral, route to a private septic system, or need a separate connection depending on the property. Electrical service may share the main panel, use a subpanel fed from the main home, or take a separate meter and service drop. Metering—whether the ADU's use is tracked separately—affects both the utility strategy and how the space can be used.
Treating the three utilities as a single decision oversimplifies a question that is really three. Each is reviewed for the specific property, the existing systems, and the provider's requirements rather than assumed to be shareable.
Water Supply
May extend from the main home's service where capacity allows, or require a separate tap depending on the provider.
Wastewater / Sewer
May connect to the same lateral, route to a septic system, or need a separate connection depending on the property.
Electrical Service
May share the main panel, use a subpanel, or take a separate meter and service drop depending on load and provider.
Metering
Whether the ADU's use is tracked separately affects both the utility strategy and how the space can be used.
Provider Requirements
Each utility provider can have its own rules for shared vs separate service that apply to the property.
Jurisdiction
Local requirements can shape which utility arrangements are permitted for an ADU on the specific property.
The Main House Systems Need to Be Evaluated Before Assuming They Can Serve the ADU
Sharing a utility is only possible if the existing system has the capacity to serve both the main home and the ADU. The existing electrical service, water service, and wastewater system are evaluated for the added demand—not assumed to be adequate—because an undersized system is one of the most common reasons a shared strategy does not work.
Existing Electrical Capacity
The main home's electrical service and panel are evaluated for whether they can carry the ADU's lighting, appliances, HVAC, and kitchen loads, or whether a service upgrade or separate meter is needed.
Existing Water Service
The water service is evaluated for whether it can supply the ADU's fixtures and water heater in addition to the main home, and for the pressure and flow the combined use would require.
Wastewater System
The sewer lateral or septic system is evaluated for whether it can accept the ADU's added wastewater, since an undersized lateral or septic system can limit a shared strategy.
Septic Where Applicable
On a septic property, the existing system's capacity and design are evaluated for the added living space, and additional soil or septic review may be required before a shared strategy is assumed.
Distance to Detached ADU
The distance from the main home to a detached ADU affects trench length, routing, voltage drop, and the practicality of shared versus separate utilities.
Plumbing Route & Utility Trench
The route water, sewer, and electrical take to the ADU is reviewed for the driveway, trees, existing utilities, and drainage it crosses, since the route affects cost and feasibility.
Potential Future Usage
How the ADU may be used in the future—a full kitchen, a second bathroom, a renter—can change the demand on shared systems, so capacity is reviewed for realistic future use rather than only the current plan.
Understand the Utility Options Before Finalizing the ADU
An ADU utility review weighs the existing systems, the proposed ADU, and the provider and jurisdictional requirements together so the project moves toward a shared or separate strategy that fits the property rather than an assumption.
Confirm ADU Type & Location
The ADU type—attached, detached, garage conversion, basement—and its location on the lot shape which utilities it needs and how far they have to travel.
Review Existing Utility Systems
The main home's electrical service, water service, and wastewater system are reviewed for capacity, condition, and the added demand the ADU would introduce.
Estimate Project Demand
The ADU's lighting, appliances, HVAC, kitchen, and bathroom loads are estimated at a planning level so the existing systems can be compared against realistic demand.
Consider Route & Distance
The route and distance from the main home to the ADU are reviewed for trenching, voltage drop, and the obstacles the route crosses.
Review Jurisdiction & Provider Requirements
Applicable jurisdictional and utility-provider requirements for shared versus separate service are reviewed for the property, with project-specific questions confirmed.
Identify Shared vs Separate Possibilities
For each utility—water, sewer, electric—the review identifies whether a shared or separate strategy is practical, since the answer can differ by utility.
Coordinate Technical Design
The chosen utility strategy is coordinated with the ADU design, the trenching plan, and any service upgrades so the utilities are buildable as designed.
Integrate Into Construction Plans
The utility strategy is integrated into the construction plans so trenching, routing, and connections happen at the right stage rather than as an afterthought.
Frequently Asked Questions About an ADU Sharing Utilities With the Main House
Direct answers about meters, water lines, sewer, septic, distance, and placement.
Understand the Utility Options Before Finalizing the ADU
Whether your ADU can share water, sewer, and electric with the main house is a question worth answering before the design is final. A utility review of the existing systems, the proposed ADU, and the provider and jurisdictional requirements tells you what can be shared, what needs to be separate, and what the next step is.
Share your Richmond-area address and tell us about the ADU and the main home. We can help you understand the utility options and how they fit the property. Call 804-409-0928 to start.
Request an ADU & Suite Review
Let our specialists analyze your lot setbacks, existing structures, and local jurisdiction rules across Greater Richmond.