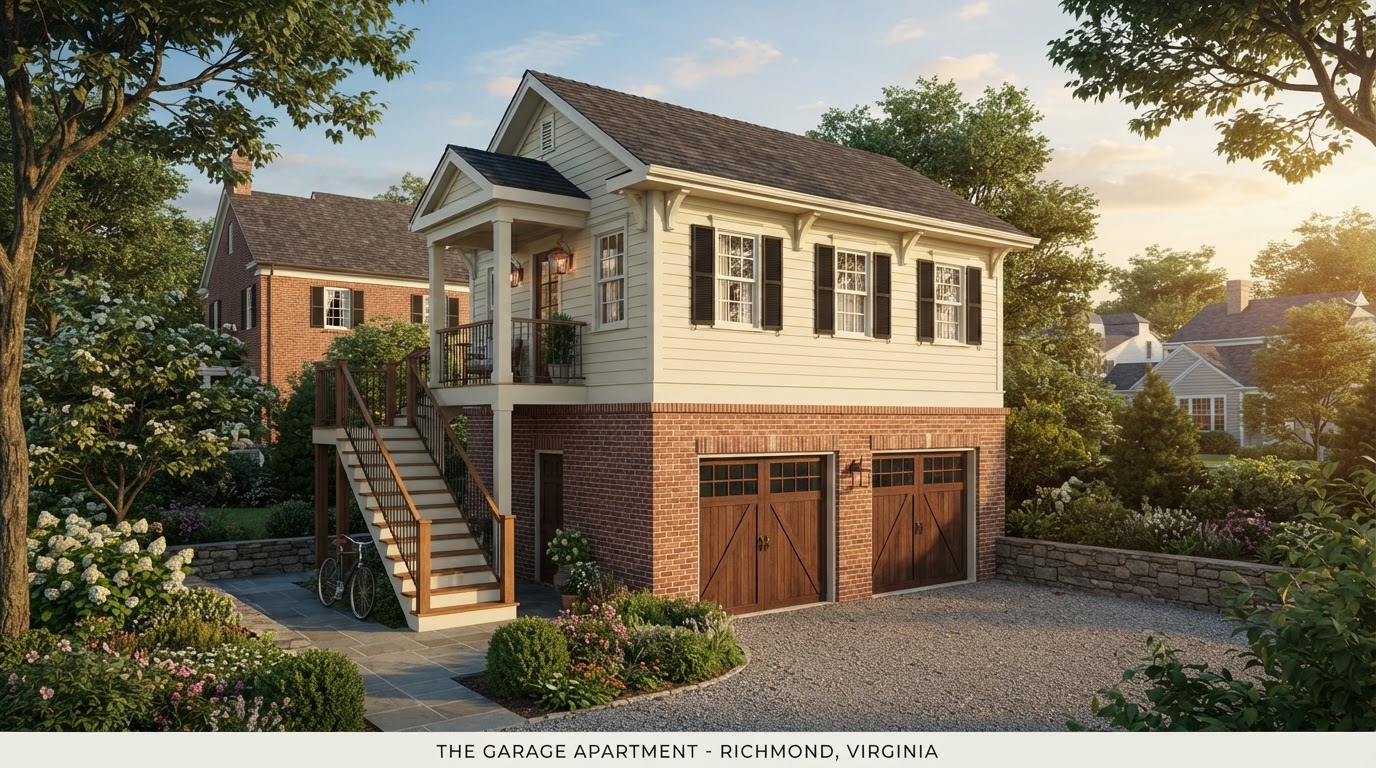
Can I Build an Apartment Above My Existing Garage in Richmond VA?
Potentially, but the existing garage and foundation should not be assumed capable of supporting another residential story. Adding an apartment above an existing garage depends on the existing foundation, framing, garage walls, roof removal or modification, the second-story loads, stairs, utilities, height and configuration, and applicable zoning and code.
An existing garage built for a single story may or may not be able to carry a second floor. Whether adding on or rebuilding makes more sense is a structural and site-specific question, so the right first step is a review of the existing garage against the apartment you have in mind.
First Determine Whether the Existing Garage Is Worth Building On
There are two broad paths to a garage apartment: add a second story to the existing garage, or remove the existing garage and build a purpose-built two-story garage with an apartment above. Which makes sense depends on the garage's age, foundation, framing, condition, footprint, the desired apartment size, and the exterior architecture of the property.
A newer garage with a substantial foundation and good framing may be a candidate for an addition, while an older or undersized garage may be better removed and rebuilt. The comparison weighs the cost and risk of reinforcing an existing structure against the design freedom of starting fresh.
In either case, the goal is the same: a comfortable, independent apartment above parking or storage, with a private entrance, stairs, kitchen and bathroom, and utilities planned as one coordinated project rather than a stack of unrelated changes.
Add Second Story to Existing Garage
Build on the existing foundation and framing where they can support the added loads—requires structural review.
Remove & Rebuild as Two-Story Garage Apartment
Replace an older or undersized garage with a purpose-built two-story building, often the more practical path.
Garage Age & Condition
Older garages with shallow footings or framing in poor condition may not be worth adding onto.
Foundation & Footing Depth
Existing footings are evaluated for the proposed second-story loads—adequacy cannot be assumed.
Garage Footprint & Apartment Size
The existing footprint determines how much living space fits above, and whether the layout works.
Exterior Architecture
A second story changes the roofline and streetscape, so the design is coordinated with the main home and any historic context.
The Foundation and Structure Come First
Before any second-story layout is designed, the existing garage has to be evaluated for its ability to carry the added loads. The conditions below are the ones that most often determine whether an above-garage apartment is feasible.
Existing Footings & Foundation
The existing footings, foundation walls, and slab are evaluated for the proposed second-story loads. A foundation built for a single-story garage may need underpinning or reinforcement, and in some cases a new foundation.
Garage Wall Framing
The existing wall framing is reviewed for its capacity to support a second floor, residential finishes, and the new roof. Walls built for vehicle storage may not meet the structural demands of living space above.
Beam, Header & Garage-Door Openings
Large garage-door openings and the beams or headers above them are reviewed for structural modification, since a wide opening affects the wall's ability to carry a second story.
Roof Removal & New Floor System
Adding a second story typically means removing the existing roof and installing a new floor system, stair, and upper-level walls and roof—all coordinated with the structure below.
Stairs & Private Entrance
Stair placement is coordinated with the garage footprint and the apartment layout, and a private exterior entrance is planned with egress and site access.
Utilities & Fire Separation
Plumbing, electrical, and HVAC are routed to the second floor, and separation between the garage below and the living space above is reviewed for the configuration and applicable code.
Height, Configuration & Zoning
A second story changes the building height, which is reviewed against applicable height and setback requirements for the property's jurisdiction and zoning.
Find Out Whether Your Garage Can Go Up
An above-garage apartment is a structural project before it is a layout project. The review documents the existing garage, identifies the structural and foundation questions, compares addition and rebuild, and coordinates the structural review needed to answer them.
Review Existing Garage
The garage is evaluated for age, footprint, foundation, framing, roof, condition, and existing utilities so the review starts from the actual building.
Document Existing Conditions
Existing foundation, wall framing, openings, and roof are documented so the structural questions can be answered against the real building rather than assumptions.
Define Proposed Apartment
The desired apartment—size, rooms, kitchen, bathroom, entrance, and stairs—is defined so the structural and layout questions are scoped to the project.
Identify Structural & Foundation Questions
The existing foundation and framing are evaluated for the proposed second-story loads, identifying where reinforcement, underpinning, or a new foundation may be needed.
Review Site & Zoning Constraints
Height, setbacks, access, and utilities are reviewed for the property's jurisdiction and zoning, with project-specific questions confirmed as needed.
Coordinate Structural Review
Where structural engineering is needed, it is coordinated so the foundation and framing questions are answered by qualified review for the specific garage.
Compare Addition vs Rebuild
Adding onto the existing garage and rebuilding are compared for cost, risk, and design fit, so the project moves forward with the more practical direction.
Frequently Asked Questions About Building an Apartment Above an Existing Garage
Direct answers about foundation capacity, parking below, stairs, entrances, kitchens, and rebuilds.
Find Out Whether Your Garage Can Go Up
An apartment above a garage is an attractive way to add independent living space without enlarging the building's footprint—but it is a structural project first. Whether the existing garage can carry the load, or whether a rebuild makes more sense, is answered with a property-specific review.
Share your Richmond-area address and tell us about the garage and the apartment you have in mind. We can help you understand the structural and foundation questions, where engineering review is needed, and whether addition or rebuild is the better path. Call 804-409-0928 to start.
Request an ADU & Suite Review
Let our specialists analyze your lot setbacks, existing structures, and local jurisdiction rules across Greater Richmond.