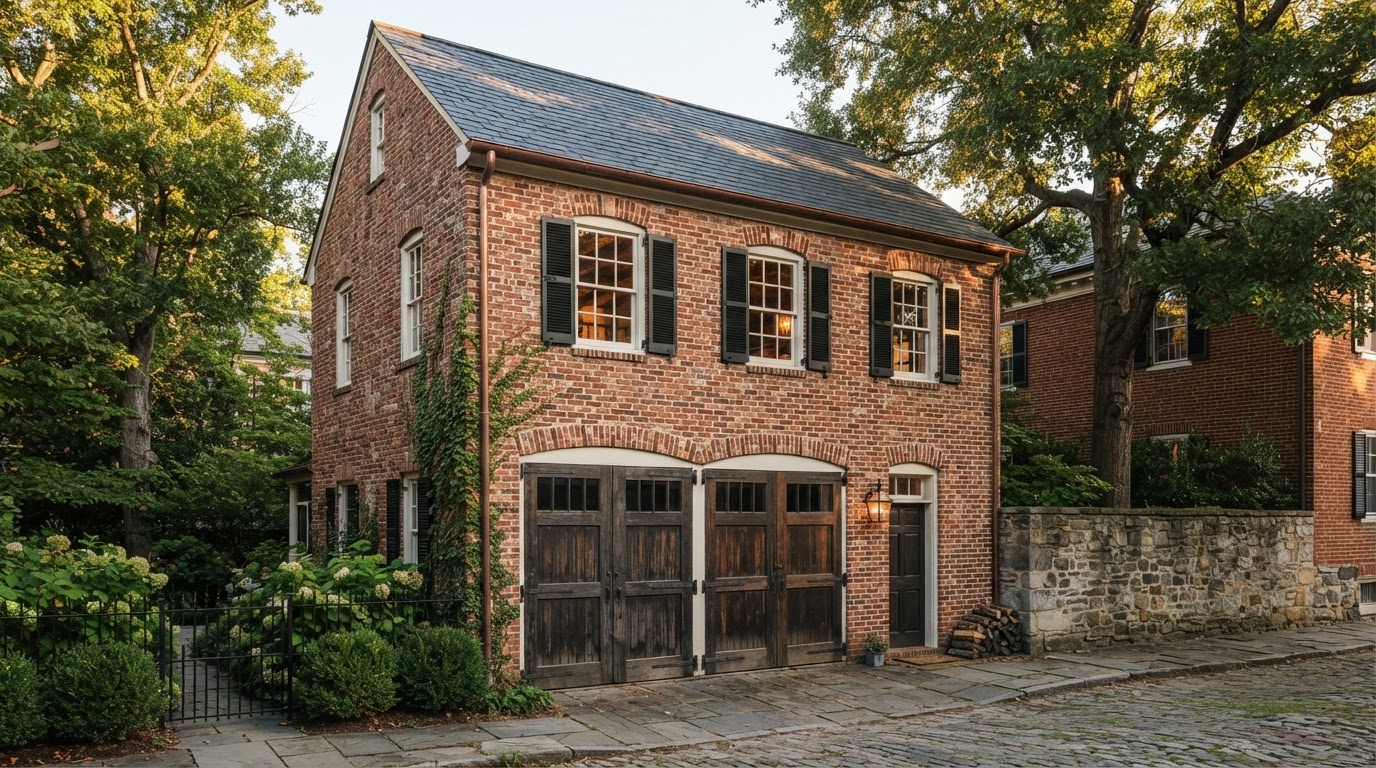
Can I Convert a Carriage House Into an ADU in Richmond VA?
Potentially. Converting a carriage house into an accessory dwelling depends on the existing use, structure, foundation, utilities, dimensions, access, any historic-property context, the proposed residential layout, and the property's jurisdiction.
A carriage house—often a traditional accessory building with an upper floor—can have strong ADU potential, with character and an existing footprint that suit independent living. But older construction, existing use as storage or a garage, and possible historic-district context all shape the project, so the right first step is a review of the building against the ADU you have in mind.
Existing Character Does Not Automatically Mean Residential Readiness
A carriage house often combines a ground level built for vehicle or storage use with an upper floor that may already have windows, a roof, and some headroom—features that can make it an attractive ADU candidate. The physical separation from the main home and the rear-alley or driveway access common to carriage houses can also ease construction and provide a private entry.
But older construction means the framing, foundation, and utilities were built to the standards of their era—often for storage, not for living. Existing windows may not meet current egress or energy expectations, the roof structure may need evaluation for residential loads, and the interior dimensions may not match a modern apartment layout.
The existing utility access—electrical, water, or none at all—also shapes the project. Adding a kitchen and bathroom to an older building can require routing utilities through or under an existing foundation. Existing character is a starting point, not a guarantee, so the building is reviewed for the specific ADU you want.
Existing Garage or Storage Use
The ground level was often built for vehicles or storage, not living, so it needs residential evaluation.
Upper Floors
An existing upper level may offer a starting point for living space—with structural and stair review.
Older Construction
Framing, foundation, and utilities were built to the standards of their era, not modern residential code.
Existing Windows & Roof
Existing openings and roof may or may not meet egress, energy, or residential-load expectations.
Rear-Alley Utility Access
Rear or side access common to carriage houses can ease construction and provide a private entry.
Interior Dimensions
The existing interior may not match a modern apartment layout, so the plan is developed for the space.
Some Carriage Houses May Require Additional Exterior-Design Review
Some carriage houses sit within applicable historic districts, where exterior changes may involve additional design review. Not every carriage house is historic, and not every historic district follows identical review procedures, so historic considerations are confirmed for the specific property and jurisdiction rather than assumed.
Roof Forms
Changes to the roofline—dormers, height, or pitch—may be reviewed for their effect on the property's historic character where applicable.
Windows & Doors
Window and door replacements, additions, or modifications may be reviewed for proportion, material, and placement where exterior-design review applies.
Garage Openings
Modifying or infilling the large ground-level garage opening may be reviewed where it is visible from the street and exterior-design review applies.
Exterior Materials
Siding, trim, and other exterior materials may be reviewed for compatibility with the property and district where applicable historic review is involved.
Dormers & Visible Additions
Dormers or additions visible from the street may be reviewed for scale, form, and relationship to the main residence and the streetscape where review applies.
Architectural Character
The goal of any historic review is that the ADU respect the property's architectural character—not that a specific material or style be required. The level of review is confirmed for the specific property.
Find Out What Your Carriage House Can Become
The review weighs the existing carriage house against the residential use you want—structure, foundation, utilities, historic context, and zoning—so the project moves forward with a practical direction rather than assumptions about an older building.
Review Existing Structure
The carriage house is evaluated for existing use, framing, foundation, roof, dimensions, condition, and existing utilities so the review starts from the real building.
Define Desired Residential Use
The intended ADU use—who will live there, the layout, kitchen and bathroom, and whether the upper floor is included—shapes the residential requirements.
Evaluate Structural & Foundation Questions
The existing framing and foundation are reviewed for the proposed residential loads, identifying where reinforcement or modification may be needed for an older building.
Review Utility Path
Water, sewer, electrical, and HVAC are evaluated for routing into the existing building, including any penetrations through the existing foundation or slab.
Identify Historic Considerations
Where the property is in an applicable historic district, the exterior-design review considerations are identified and confirmed for the specific property and jurisdiction.
Review Zoning & Code
Applicable zoning and residential code considerations are reviewed for the property's jurisdiction, with project-specific questions confirmed with the applicable jurisdiction.
Determine Conversion Scope
The extent of reinforcement, new utilities, and residential finishing is scoped, so the project moves toward conversion with a clear picture of the work involved.
Frequently Asked Questions About Converting a Carriage House Into an ADU
Direct answers about apartments, kitchens, parking below, historic districts, upper floors, and foundations.
Find Out What Your Carriage House Can Become
A carriage house can be one of the most rewarding ADU projects on a Richmond-area property—character, an existing footprint, and often an upper floor. But it is also an older building, so the structure, foundation, utilities, and any historic context all need to be reviewed before the project commits.
Share your Richmond-area address and tell us about the carriage house and the living space you have in mind. We can help you understand what the building can become, where structural or historic review is needed, and how the conversion fits the property. Call 804-409-0928 to start.
Request an ADU & Suite Review
Let our specialists analyze your lot setbacks, existing structures, and local jurisdiction rules across Greater Richmond.