Can I Convert My Garage Into an Apartment in Richmond VA?
Potentially, but the garage should be evaluated first. Converting a garage into residential apartment living space depends on the structure, foundation or slab, size, ceiling height, access, windows and egress, utilities, moisture, insulation, the proposed kitchen and bathroom, and the jurisdictional requirements that apply to the property.
A garage built for vehicle or storage use is not automatically residential space. Whether it can become a comfortable, code-compliant apartment is a property-specific question, so the right first step is a review of the existing garage against the living space you have in mind.
The Type of Garage Can Change the Conversion Strategy
The first variable is the garage itself. An attached garage shares a wall—and often a roofline and utility connection—with the main home, so its conversion can interact more directly with the existing house, including fire separation, shared systems, and the connection between the two spaces.
A detached garage sits apart from the main home, which can create a more independent living configuration with a private entrance, but it can also introduce additional utility and site considerations, since water, sewer, and electrical may need to be routed to a freestanding building.
The garage size matters too. A one-car garage may be tight for a full apartment with a kitchen and bathroom, while a two-car garage or a garage with storage above can offer more layout options—and in some cases, an upper level for living space.
Attached Garage
Shares a wall with the main home—conversion interacts with shared structure, utilities, and fire separation.
Detached Garage
Freestanding building—more independent, but may need utility routing and a separate path to services.
One-Car Garage
Smaller footprint—may be tight for a full kitchen and bathroom, so layout efficiency matters.
Two-Car Garage
Larger footprint—more room for a complete apartment with kitchen, bath, and living area.
Garage With Storage Above
Existing upper level—may offer a starting point for living space, with structural review.
Carriage-House-Style Garage
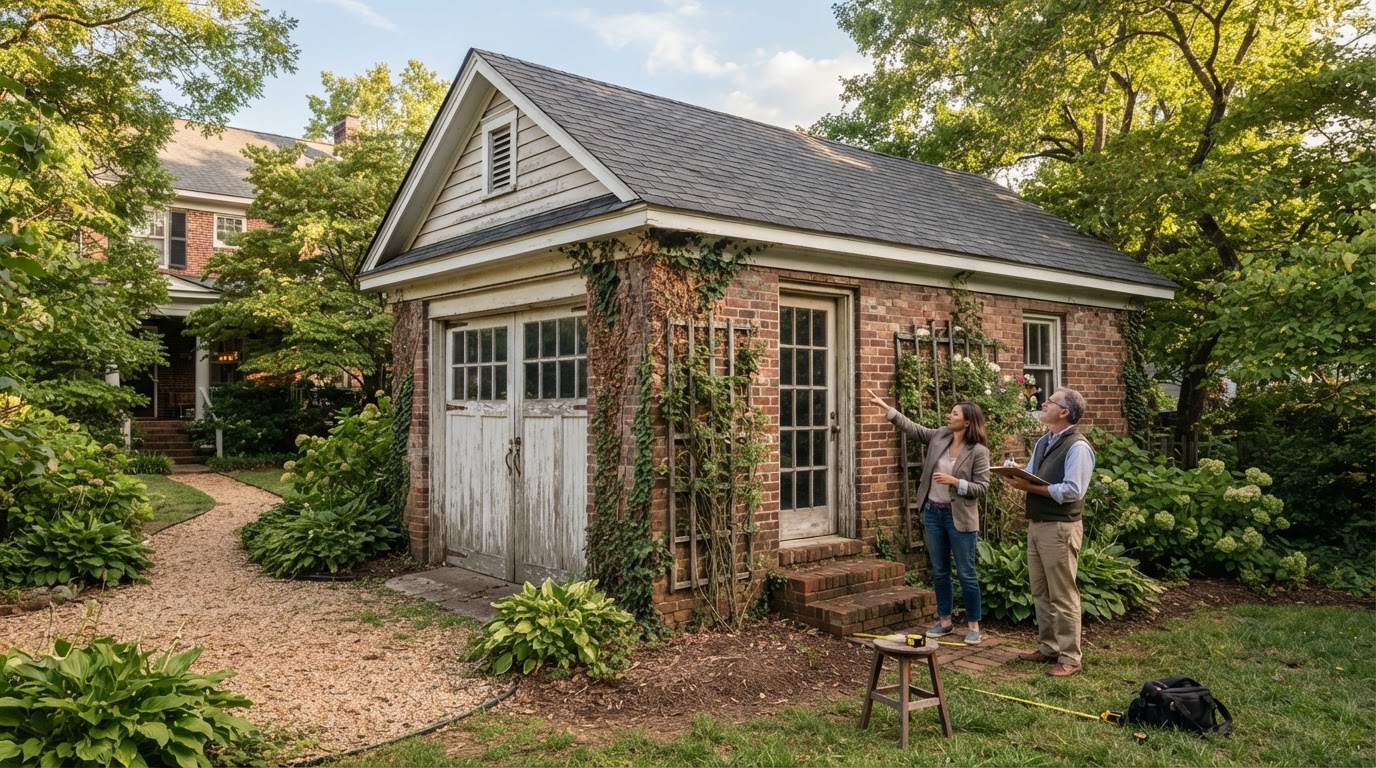
Traditional accessory building—often character-rich, with potential upper-floor living space.
Structure, Utilities and Residential Code Conditions Matter
Garages are built for vehicle and storage use, not for living. Residential conversion places different demands on the building, and the conditions below are the ones that most often determine whether a garage can become a comfortable, code-compliant apartment.
Foundation & Slab
The existing slab and foundation are evaluated for residential use, moisture protection, and the proposed loads. A garage slab is not always built to residential standards.
Framing & Garage-Door Opening
Wall framing and the large garage-door opening are reviewed for structural modification, infill, and whether the walls can support residential finishes and any upper level.
Ceiling Height & Floor Elevation
Residential living space has ceiling-height considerations, and a garage floor is often lower than the main home. Both are reviewed for comfort and applicable code.
Windows, Natural Light & Egress
Garages often lack the openings needed for light, ventilation, and emergency egress. New or enlarged windows are commonly part of a conversion, with placement reviewed for privacy and applicable requirements.
Insulation, Heating & Cooling
A garage built unconditioned for vehicles needs insulation, air sealing, and a heating and cooling strategy to become comfortable year-round living space.
Electrical, Plumbing, Kitchen & Bath
Adding a kitchen and bathroom means routing water supply, waste, vent, and electrical to a building that may have none of them, coordinated with the slab and the distance to the main home.
Fire & Life-Safety Considerations
Where a garage and living space meet—especially an attached garage or an apartment above a garage—separation, detection, and egress are reviewed for the specific configuration and applicable code.
Start With the Garage You Already Have
Garage conversion feasibility is answered by reviewing the existing garage against the apartment you want—structure, utilities, residential code, and zoning—so the project moves forward with a clear picture rather than assumptions.
Review Existing Garage
The garage is evaluated for type, size, condition, foundation, framing, ceiling height, and existing utilities so the review starts from the actual building.
Define Intended Apartment Use
The intended use—who will live there, how long, and whether a full kitchen or kitchenette fits—shapes the layout and the residential requirements that apply.
Evaluate Structure & Foundation
The slab, footings, framing, and garage-door opening are reviewed for residential loads and any structural modifications the conversion requires.
Review Utility Access
Water, sewer, electrical, and HVAC are evaluated for the distance, routing, and capacity needed to serve a kitchen, bathroom, and conditioned living space.
Consider Residential Layout
A floor plan for living, kitchen, bathroom, and egress is developed within the existing footprint, balancing comfort against the garage's dimensions.
Review Zoning & Code
Applicable zoning and residential code considerations are reviewed for the jurisdiction, with project-specific questions confirmed with the applicable jurisdiction.
Determine Plan & Permit Needs
The review identifies the plans, engineering, and permit process the conversion requires, so the project moves toward construction with clear direction.
Frequently Asked Questions About Converting a Garage Into an Apartment
Direct answers about detached vs attached garages, kitchens, windows, parking, and permits.
Start With the Garage You Already Have
If you have a garage and are wondering whether it can become an apartment, the answer starts with the garage itself—its structure, foundation, utilities, and dimensions reviewed against the living space you want and the requirements that apply.
Share your Richmond-area address and tell us about the garage and the apartment you have in mind. We can help you understand whether conversion makes sense, what it would involve, and where professional or jurisdictional review is needed. Call 804-409-0928 to start.
Request an ADU & Suite Review
Let our specialists analyze your lot setbacks, existing structures, and local jurisdiction rules across Greater Richmond.