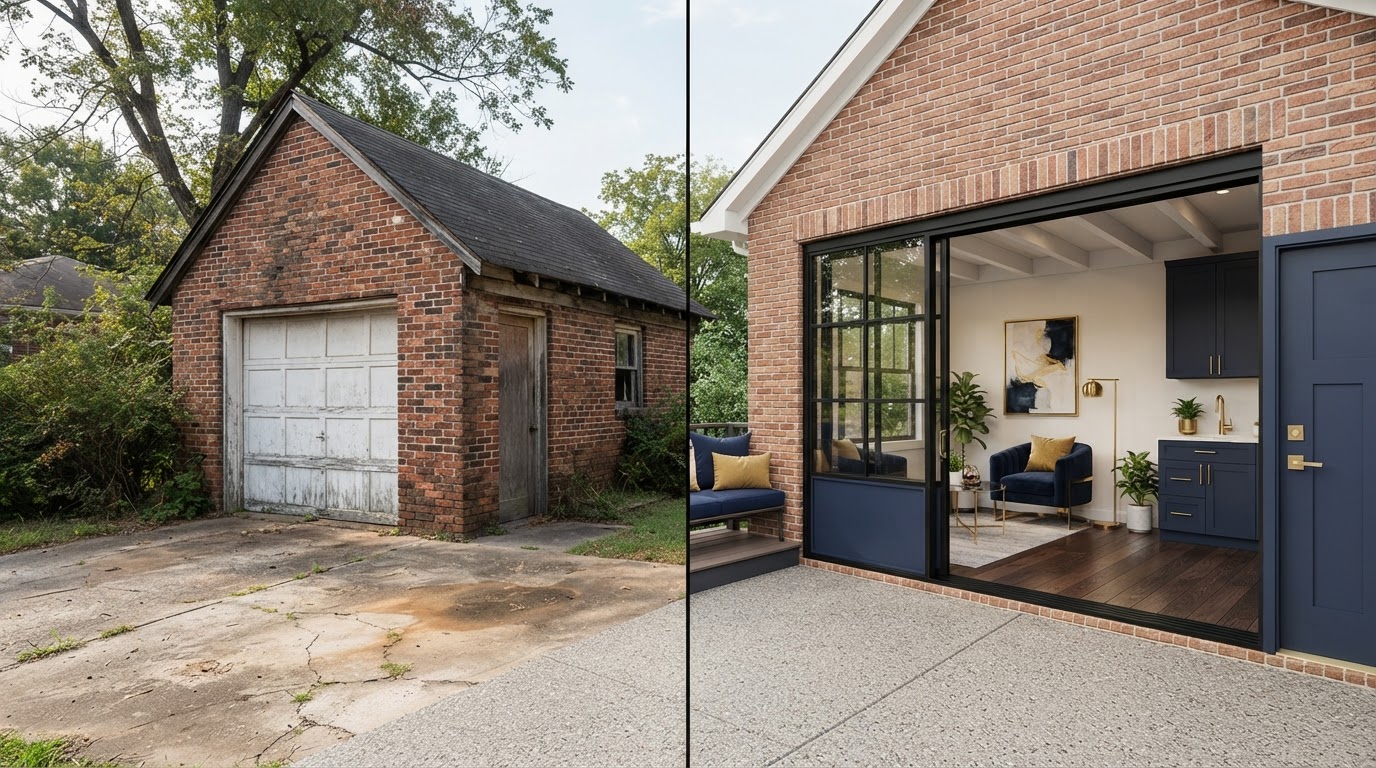
Garage Conversion Cost Richmond VA
Garage-conversion cost depends on how much of the existing structure can actually be reused and what must change for residential use. A garage already having walls and a roof does not mean the conversion is minor. Key variables include the foundation or slab, structure, garage-door infill, windows, insulation, electrical, plumbing, HVAC, kitchen and bath, moisture, permits, and the existing condition.
The honest cost picture starts with evaluating the garage—not with a number pulled from a generic list. Here is what actually drives the cost of a garage conversion in the Richmond area.
Reuse Potential Is One of the Biggest Cost Variables
Every garage conversion starts with a different structure. An attached garage with an existing foundation and nearby utilities is a very different project from an older detached garage with a thin slab, no plumbing, and moisture issues. The existing condition drives the scope more than the square footage does.
A newer garage may have a serviceable slab and adequate structure but still lack insulation, residential electrical, and plumbing. An older garage may need foundation reinforcement, slab correction, moisture remediation, and full envelope work before it can serve as living space. A garage with a second floor adds structural questions; a garage without plumbing adds the cost of running utilities.
The point is simple: a garage that looks like the easy path can become a substantial project once the residential-code requirements are applied. The structure is evaluated before assuming a conversion is the lowest-cost option.
Attached vs Detached
An attached garage may share utilities and a roofline with the main house; a detached garage may need independent utility runs and its own envelope.
Older vs Newer Garage
Older garages often need more corrective work—moisture, insulation, electrical, and foundation—than newer structures already built to higher standards.
Utilities Present or Absent
A garage with existing plumbing and power nearby is a different project from one requiring a long trench and a panel upgrade.
Slab + Foundation Condition
The slab and foundation must be evaluated for cracks, moisture, insulation, and structural adequacy for residential use before reuse is assumed.
Moisture + Envelope
Garages are often uninsulated and unsealed. Residential conversion typically requires insulation, air sealing, and moisture management.
Second-Floor Potential
A garage with a second floor—or the potential for one—adds structural and stair questions that shape both design and cost.
Residential Conversion Changes the Building's Use
Converting a garage to living space changes the building's use from vehicle storage to a residence. That change triggers requirements across the slab, the envelope, the openings, the systems, and the permit path. These are the categories that typically shape a garage-conversion budget.
Foundation + Slab Modifications
The slab may need insulation, crack repair, moisture remediation, or structural reinforcement to support residential occupancy. A slab that served a vehicle may not meet residential-code requirements without work.
Garage-Door Opening Infill
The garage-door opening is typically infilled with wall and often windows or a door, requiring a structural header, insulation, and exterior finish that matches the rest of the envelope.
Windows + Egress
Living space requires windows that meet natural-light and egress rules. New windows may need to be cut into existing walls, with structural, insulation, and exterior-finish coordination.
Insulation + Air Sealing
Garages are usually uninsulated. Residential conversion requires wall, ceiling, and floor insulation plus air sealing to meet energy-code requirements for conditioned living space.
Electrical + Plumbing + HVAC
A residence needs residential electrical circuits, plumbing for a bathroom and kitchen, and conditioned air. Adding a bathroom and kitchenette is often one of the larger scope additions in a conversion.
Fire + Life-Safety Separation
Where the garage remains attached to the main home—or where a second floor is involved—fire and life-safety separation between garage and living space may apply. Requirements are confirmed for the specific project.
Sometimes the Cheapest-Looking Starting Point Is Not the Most Practical One
When the existing garage needs substantial work, a homeowner may need to compare three paths—convert the existing garage, substantially reconstruct it, or remove it and build a purpose-designed ADU. The evaluation below clarifies which path the structure supports.
Evaluate the Garage
Inspect the slab, foundation, framing, roof, and envelope to determine how much of the structure can realistically be reused for residential use.
Define the Desired Living Space
Clarify the rooms, bathroom, kitchen or kitchenette, and layout the conversion must deliver so the scope is defined against the existing footprint.
Review Foundation + Structure
Confirm whether the existing foundation and framing can support the residential loads and any second-story or addition options.
Review Utilities
Assess water, sewer, electric, and gas availability and routing from the main house or street to the garage.
Review Code + Permit Issues
Confirm the jurisdiction's requirements for converting an accessory structure to residential use, including egress, energy, and separation.
Compare Project Paths
Weigh convert vs. substantially reconstruct vs. remove and rebuild, using the structure's condition and the project goals.
Develop the Actual Scope
Choose the realistic path and develop a construction scope that reflects what the property can actually support.
Frequently Asked Questions About Garage Conversion Cost
Direct answers about reuse, scope, and the convert-vs-rebuild decision.
Understand What the Garage Can Actually Reuse
A garage conversion can be an efficient path to living space—but only when the structure supports it. The first step is an honest evaluation of the slab, framing, envelope, and utilities, so the scope reflects what the garage can really do.
Share the garage, the property, and what you want the space to become, and we can map the real cost drivers before you commit. Call 804-409-0928 to start the review.
Request an ADU & Suite Review
Let our specialists analyze your lot setbacks, existing structures, and local jurisdiction rules across Greater Richmond.