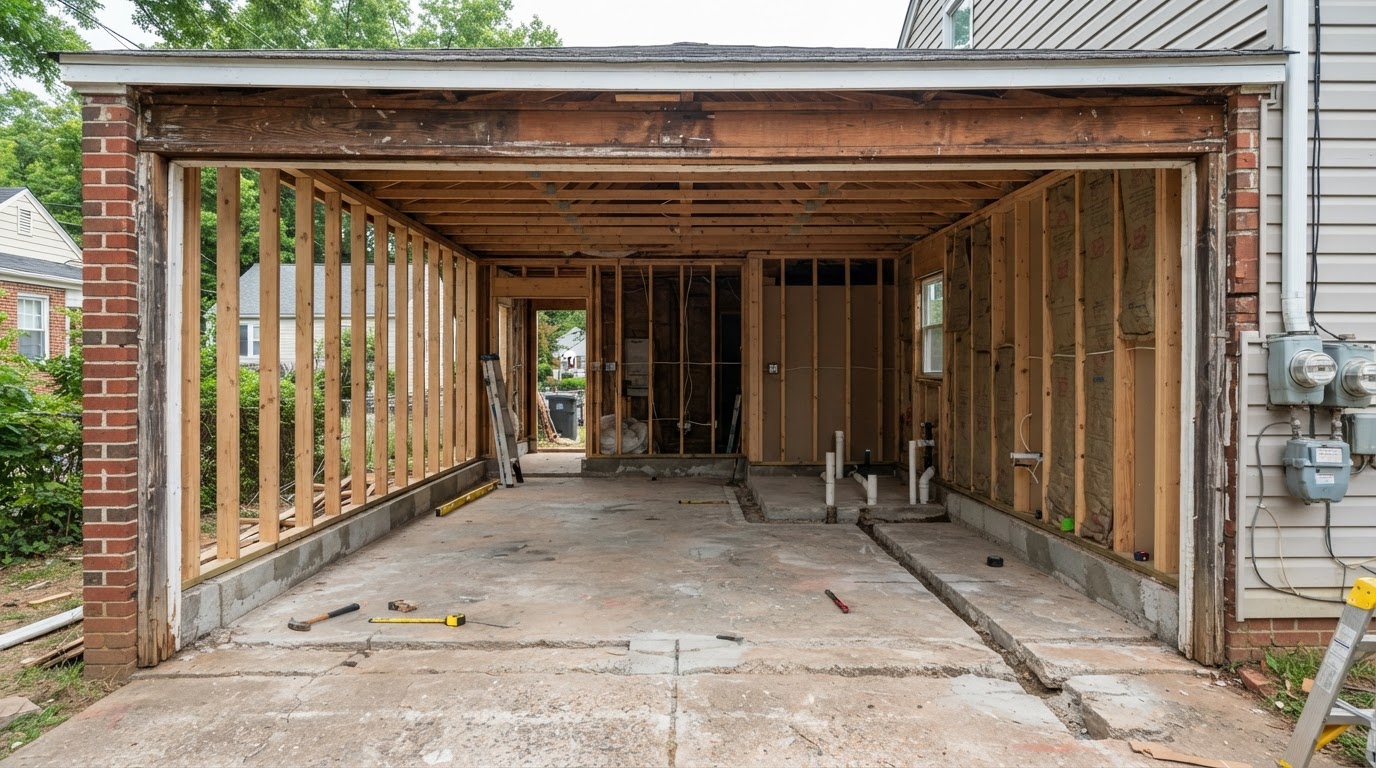
Do I Need a New Foundation for a Garage-to-ADU Conversion in Richmond VA?
Not always. Whether an existing garage foundation can remain depends on the existing construction and condition, the residential use proposed, moisture and drainage, the finished floor elevation, the structural needs of the conversion, the utilities that have to reach a kitchen and bathroom, and the applicable requirements for the property.
Some conversions can reuse substantial portions of an existing foundation or slab; others need modification; and some are more practical with a new foundation. The answer comes from a property-specific review of the actual garage—not from a general rule about garage conversions.
Existing Construction Determines What Can Be Reused
Whether a garage foundation can be reused is fundamentally a question of what was built and how it has performed. A newer detached garage on a thickened-edge slab is a different starting point than an older garage on shallow footings with a thin slab, and an attached garage that shares a foundation system with the main home is different again.
Garage age, attached versus detached construction, the slab and footings, foundation walls, drainage, moisture, original construction quality, prior modifications, and the new walls the ADU will introduce all shape what can be reused. A garage slab that has served vehicle or storage use should not automatically be assumed suitable for residential conversion, even when it looks sound.
The review looks at the existing construction first and the residential conversion second, so the decision to reuse, modify, or replace the foundation is grounded in the actual garage rather than in an assumption that conversion always means keeping what is there.
Garage Age
Older garages often have shallower footings and lighter construction, which can affect what the foundation can support.
Attached vs Detached
An attached garage may share a foundation with the main home; a detached garage typically has its own independent foundation.
Slab
The slab is reviewed for thickness, condition, elevation, and whether it can serve as the ground-level floor of living space.
Footings
Footing depth and width determine what loads the foundation can carry and whether reinforcement is needed.
Foundation Walls
Where present, foundation walls are reviewed for height, condition, and the new loads and moisture demands of living space.
Drainage & Moisture
Site drainage and moisture intrusion affect whether a slab and foundation can support comfortable living space without modification.
The Finished ADU Floor May Need More Than the Existing Garage Surface
Even when a foundation can remain, the floor above it is rarely the existing garage surface. Residential living space usually needs moisture management, insulation, a finished floor elevation, and plumbing penetrations that the garage slab was not built to accommodate—and those changes are part of the reuse decision.
Moisture Management
A garage floor that was acceptable for vehicles may need vapor management and drainage to serve as comfortable living space, especially in a below-grade or low-elevation garage. Moisture is reviewed rather than assumed manageable.
Insulation
Where applicable, the floor assembly may need insulation for thermal comfort and applicable code, which can affect the finished floor elevation and the door and threshold transitions to the exterior.
Finished Floor Elevation
The finished floor may sit above the existing garage slab once insulation and framing are added, which affects exterior door thresholds, the garage-door opening, and the connection to the main home for an attached garage.
Door Transitions
Exterior doors, the infilled garage-door opening, and any door to the main home are coordinated with the finished floor elevation so thresholds and weather protection work with the new floor assembly.
Plumbing Penetrations
A kitchen and bathroom usually require waste, water, and vent lines through or under the slab, which can involve cutting, trenching, and patching the existing foundation.
Bathroom & Kitchen Locations
Where the kitchen and bathroom sit affects how plumbing reaches the slab and how the floor assembly is detailed, so plumbing and the foundation are coordinated together rather than in sequence.
Garage-Door Infill
The large garage-door opening is commonly infilled or modified with windows, an exterior door, or solid wall, which can affect the slab edge and the structural continuity of the foundation.
Find Out What Can Be Reused Before Planning the Conversion
A garage-to-ADU foundation review weighs the existing construction, the residential conversion, and the applicable requirements together so the project moves toward a reuse, modify, or replace direction that fits the actual garage.
Review Garage Configuration
The garage is reviewed for type, age, attached versus detached construction, slab, footings, and any foundation walls so the review starts from the actual building.
Define Intended ADU Layout
The ADU's layout, kitchen and bathroom locations, and the finished floor elevation are defined so the foundation is evaluated against the conversion you want.
Review Visible Foundation & Slab Conditions
Visible conditions of the slab, footings, and foundation walls—along with drainage and moisture—are reviewed to understand what the existing foundation can support.
Identify Structural Questions
Where existing construction is undersized for the proposed loads, the structural questions are identified so they can be addressed with appropriate review.
Coordinate Plumbing & Floor Requirements
Plumbing penetrations, the floor assembly, insulation, and the finished floor elevation are coordinated with the existing slab so the conversion is buildable on the foundation.
Review Applicable Project Requirements
Applicable code, zoning, and jurisdictional requirements are reviewed for the property, with project-specific questions confirmed as needed.
Determine Reuse / Modify / Replace
The review identifies whether the existing foundation can be reused, needs modification, or should be replaced, so the conversion moves forward with a practical direction.
Frequently Asked Questions About a New Foundation for a Garage-to-ADU Conversion
Direct answers about slabs, plumbing, moisture, and when replacement makes more sense.
Find Out What Can Be Reused Before Planning the Conversion
Whether your garage-to-ADU conversion needs a new foundation is a question worth answering before the design. A review of the existing slab, footings, moisture, finished floor elevation, and plumbing needs—against the ADU you want—tells you what can be reused, what needs modification, and when replacement is more practical.
Share your Richmond-area address and tell us about the garage and the living space you have in mind. We can help you understand the foundation's role in the conversion and what the next planning step is. Call 804-409-0928 to start.
Request an ADU & Suite Review
Let our specialists analyze your lot setbacks, existing structures, and local jurisdiction rules across Greater Richmond.