ADU for a Family Member With Disabilities Richmond VA
An ADU can provide independent or semi-independent residential space for a family member with a disability while keeping support nearby. The layout is planned around that individual's actual needs and daily routines rather than a generic checklist, so the space supports the resident's independence on their own terms.
Every resident's independence and support needs are different. We do not presume mobility impairment, cognitive impairment, a medical condition, or care requirements; the design needs are described as individual and confirmed with the family. We do not claim ADA compliance unless specifically verified for a project.
Every Resident's Independence and Support Needs Are Different
An ADU for a family member with disabilities is most useful when it is planned around that individual's preferences and daily routines. Possible goals—private living, family proximity, reduced physical barriers, a quiet or private environment, an accessible bathroom, kitchen independence, outdoor access, caregiver proximity, and adaptability—are weighed against what the resident actually wants and needs.
The resident's preferences and daily routines should drive the layout. A space planned around a generic checklist can miss what matters most to the individual, so the design is developed with the family rather than imposed from a template.
We use respectful, person-centered language and do not make medical recommendations. The ADU is planned as a residence that supports independence and proximity, subject to applicable property and jurisdictional requirements.
Private Living
A private entrance, bedroom, bathroom, and living area give the resident an independent household on the family property.
Family Proximity
The ADU keeps support nearby, with the path to the main home planned as part of the design.
Reduced Physical Barriers
Accessibility-focused features are incorporated where useful for the resident, planned around the individual rather than a template.
Quiet or Private Environment
Sound separation and thoughtful window placement can support a calm environment where useful for the resident.
Accessible Bathroom & Kitchen
An accessible bathroom and kitchen independence are planned where useful, coordinated with the resident's routines.
Adaptability
Adaptable features can be planned from the start so the ADU adapts as the resident's needs change over time.
The Right Features Depend on the Resident
Accessibility means different things for different residents. The considerations below are options planned where useful for the individual; we do not represent any feature as universally required, and we do not make medical recommendations.
Step-Free Access & Circulation
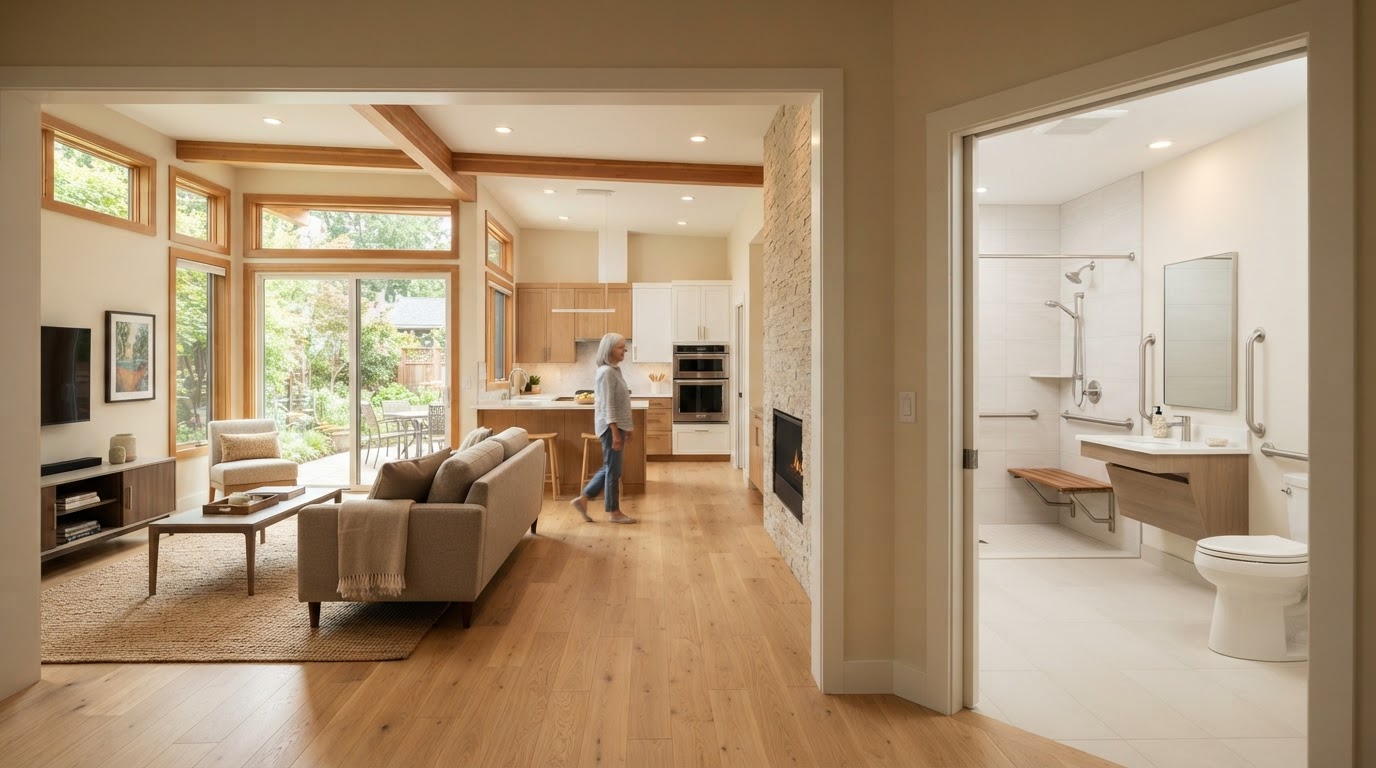
Step-free or low-threshold entry and wider circulation can be incorporated where useful, coordinated with the furniture plan so the ADU stays open rather than cramped.
Bathroom Layout
An accessibility-focused bathroom—open circulation, a walk-in or roll-in shower approach where appropriate, and thoughtful fixture placement—is planned for the resident's needs.
Kitchen Access
Kitchen counter heights, storage reach, and aisle widths are coordinated so the resident can use the kitchen independently where useful.
Lighting & Visual Contrast
Good lighting and visual contrast can support orientation and daily ease where useful, planned as part of the overall layout rather than an afterthought.
Sound, Privacy & Outdoor Connection
Sound separation, privacy, and a smooth outdoor transition can support a calm, independent environment where useful for the resident.
Flexible Bedroom & Living Areas
Flexible bedroom and living areas can adapt as the resident's needs change. We do not claim ADA compliance unless specifically verified for a project.
Match the ADU Format to the Resident and the Property
The right format depends on the resident's needs, the family's preferred balance of independence and proximity, the property, and the jurisdiction. Each format offers a different balance, and the choice is reviewed for the specific situation rather than assumed.
Detached ADU — Greater Independence
A detached ADU offers the most independence and privacy, with a private entrance and a separate household. It requires a buildable footprint and utility routing, and the path to the main home is planned as part of the design.
Attached ADU — Closer Connection
An attached ADU keeps a closer physical connection to the main home, which can suit a resident who benefits from nearby support. It involves structural, utility, and code coordination at the shared wall.
In-Law Suite — Integrated Family Support
A connected in-law suite can integrate family support with private living space, with an interior connection and a private entrance where useful. Legal classification depends on the jurisdiction and the design.
Garage Conversion — Existing Footprint
A garage conversion can use the existing footprint, but the slab, floor elevation, door openings, and access are evaluated for the resident's needs before assuming it is suitable.
First-Floor Suite — Reduced Stair Dependence
A first-floor suite reduces stair dependence, which can suit a resident with mobility considerations. The format is reviewed for the specific property and resident rather than assumed.
Feasibility & Site Evaluation
The right format is identified through a feasibility study and site evaluation that weigh the lot, the existing home, the resident's needs, and the jurisdiction, so the ADU fits the property and the individual rather than a template.
Frequently Asked Questions About ADUs for a Family Member With Disabilities
Direct answers about attached vs detached layouts, kitchens, barrier reduction, garage conversions, and ADA compliance.
Plan Independent Living Around the Resident's Actual Needs
An ADU for a family member with disabilities works best when it is planned around the individual, not a generic checklist. Share your Richmond-area address, tell us who the space is for, and describe the resident's needs and daily routines. We can help you weigh detached, attached, in-law, garage, and first-floor options against the lot and the jurisdiction.
We use person-centered planning and do not make medical recommendations. Accessibility-focused and adaptable features are planned from the start so the ADU fits the resident now and adapts later. We do not claim ADA compliance unless specifically verified for a project. Call 804-409-0928 to start the review.
Request an ADU & Suite Review
Let our specialists analyze your lot setbacks, existing structures, and local jurisdiction rules across Greater Richmond.