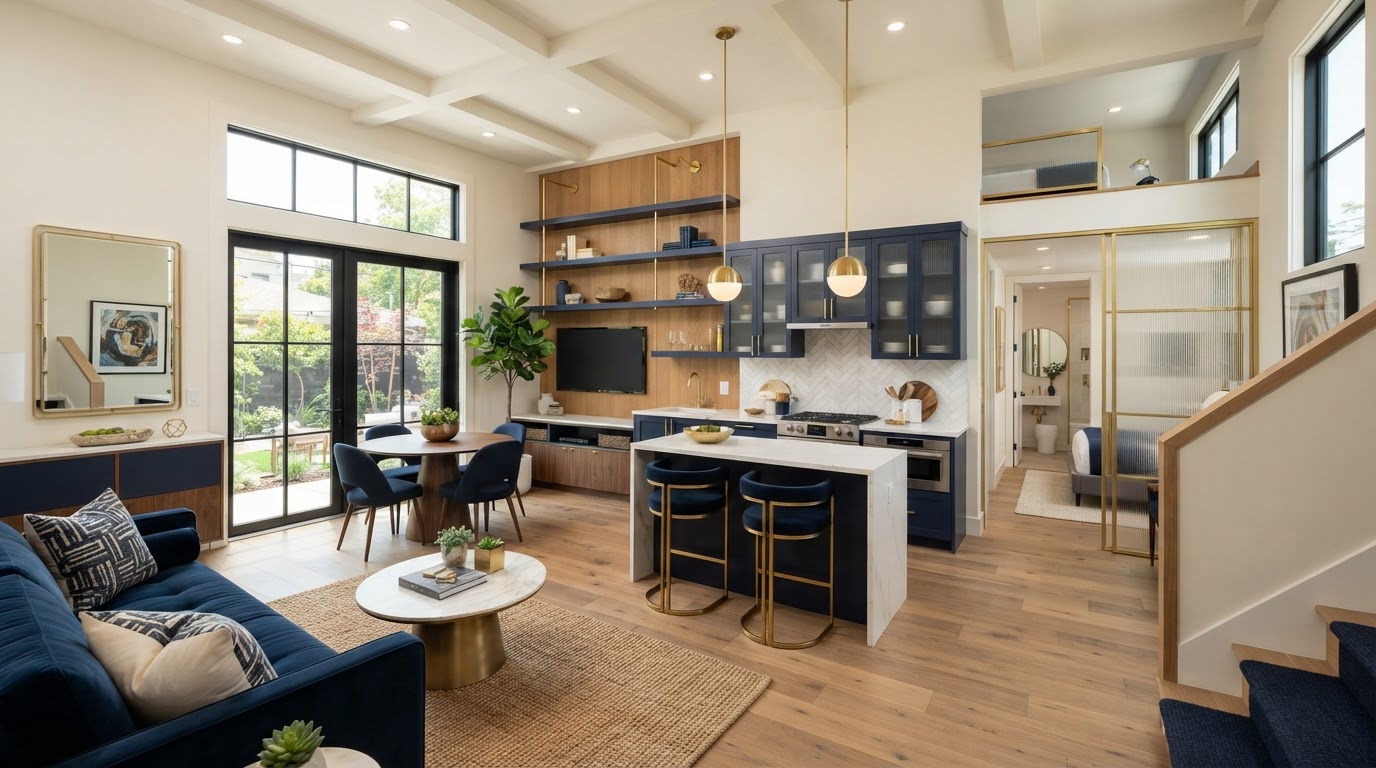
ADU Interior Finishing Richmond VA
Interior finishing is the phase where a framed, insulated accessory dwelling becomes a finished home. Drywall, trim, interior doors, flooring, cabinetry, lighting, and final fixtures come together to shape how the ADU feels every day.
A smaller living space still deserves a complete, coordinated design. Whether the project is a new detached ADU, a garage conversion, a basement apartment, or a carriage house conversion, the interior finishes are selected and installed to make the space feel purpose-built rather than leftover.
Interior Finishes Shape How the ADU Feels Every Day
In a compact accessory dwelling, finishes do more than decorate—they define how the space lives. Flooring, wall finishes, trim, doors, cabinetry, lighting, and hardware all contribute to durability, warmth, natural light, and visual continuity in a small footprint.
Compact homes benefit from coordinated materials. When flooring, trim, and color palettes work together, a small ADU feels intentional and open rather than chopped up. Storage built into the layout—cabinetry, built-ins, and thoughtful wall depth—adds function without consuming floor area.
Interior finishing is also where the ADU connects visually to the main home. Finishes, trim profiles, and color palettes can be coordinated so the accessory dwelling feels like it belongs on the property, balanced against the ADU's own use and budget.
Durability
Finishes selected for daily living in a compact space, balancing appearance with long-term wear.
Warmth & Light
Wall finishes, trim, and lighting that make a small ADU feel open and welcoming.
Flooring
Flooring chosen for the ADU type—new detached, garage conversion, or basement—coordinated with transitions.
Trim & Doors
Interior trim and doors that support visual continuity and coordinate with the main home where desired.
Cabinetry & Built-ins
Kitchen, bathroom, and storage cabinetry integrated into the layout rather than added afterward.
Lighting & Hardware
Lighting integration and hardware that complete the space and support daily use.
The Existing Structure Can Influence Interior Finish Decisions
The starting structure shapes the finishing approach. A new detached ADU begins with clean framing, while a garage conversion, basement ADU, or carriage house conversion brings existing conditions—floor transitions, ceiling heights, moisture, and historic character—that influence finish choices.
New Detached ADU
A new detached ADU is finished from clean framing, so materials, trim, and lighting are selected freely to coordinate with the design and the main home.
Garage Conversion
A garage conversion involves floor transitions from the original slab, ceiling height considerations, and the shift from vehicle space to living space, which the finishes are planned around.
Basement ADU
A basement ADU may involve moisture management, lower or sloped ceilings, and below-grade wall conditions, so finishes and assemblies are chosen to work with those conditions.
Carriage House Conversion
A carriage house conversion can carry historic character—dormers, sloped ceilings, and original framing—that the interior finishes respect and work with.
Apartment Above Garage
An apartment above a garage is finished with the floor assembly, stair, and separation from the garage below in mind, so finishes coordinate with those conditions.
In-Law Addition
An attached in-law addition is finished to connect visually with the main home while supporting accessible layouts and independent daily living.
Finish the ADU as a Purpose-Built Living Space
Interior finishing follows the rough-ins and required inspections, moving the ADU from a closed-up shell to a completed home in a coordinated sequence.
Complete Rough-Ins & Inspections
Mechanical, plumbing, and electrical rough-ins are completed and the required inspections passed before walls are closed up.
Insulate & Close Walls
Insulation and air-sealing transitions are completed, and the wall and ceiling assemblies are closed up.
Install Drywall & Wall Finishes
Drywall or wall finishes are installed and prepared for trim, paint, and final finishes.
Complete Flooring, Trim & Doors
Flooring, interior trim, and doors are installed, establishing the finished character of the space.
Install Cabinetry & Fixtures
Kitchen, bathroom, and storage cabinetry and fixtures are installed as part of the interior completion.
Finish Lighting & Hardware
Lighting integration, hardware, and final fixtures are completed to finish the space.
Final Touch-Ups
Paint, trim, and detail touch-ups are completed so the ADU is finished to a residential standard.
Prepare for Final Inspections
The finished ADU is prepared for any applicable final inspections or occupancy steps required by the jurisdiction.
Frequently Asked Questions About ADU Interior Finishing
Direct answers about what finishing includes, flooring, storage, and how conversions feel like home.
Finish the ADU as a Purpose-Built Living Space
Interior finishing is what turns a framed shell into a home someone wants to live in. Coordinating the flooring, trim, cabinetry, lighting, and finishes—around the ADU type and the person who will live there—makes a compact space feel intentional and complete.
If you are planning a detached ADU, garage conversion, basement apartment, or in-law suite in the Richmond area, share the property and the project you have in mind. We can help you think through the interior finishes that fit the space and the build. Call 804-409-0928 to start.
Request an ADU & Suite Review
Let our specialists analyze your lot setbacks, existing structures, and local jurisdiction rules across Greater Richmond.