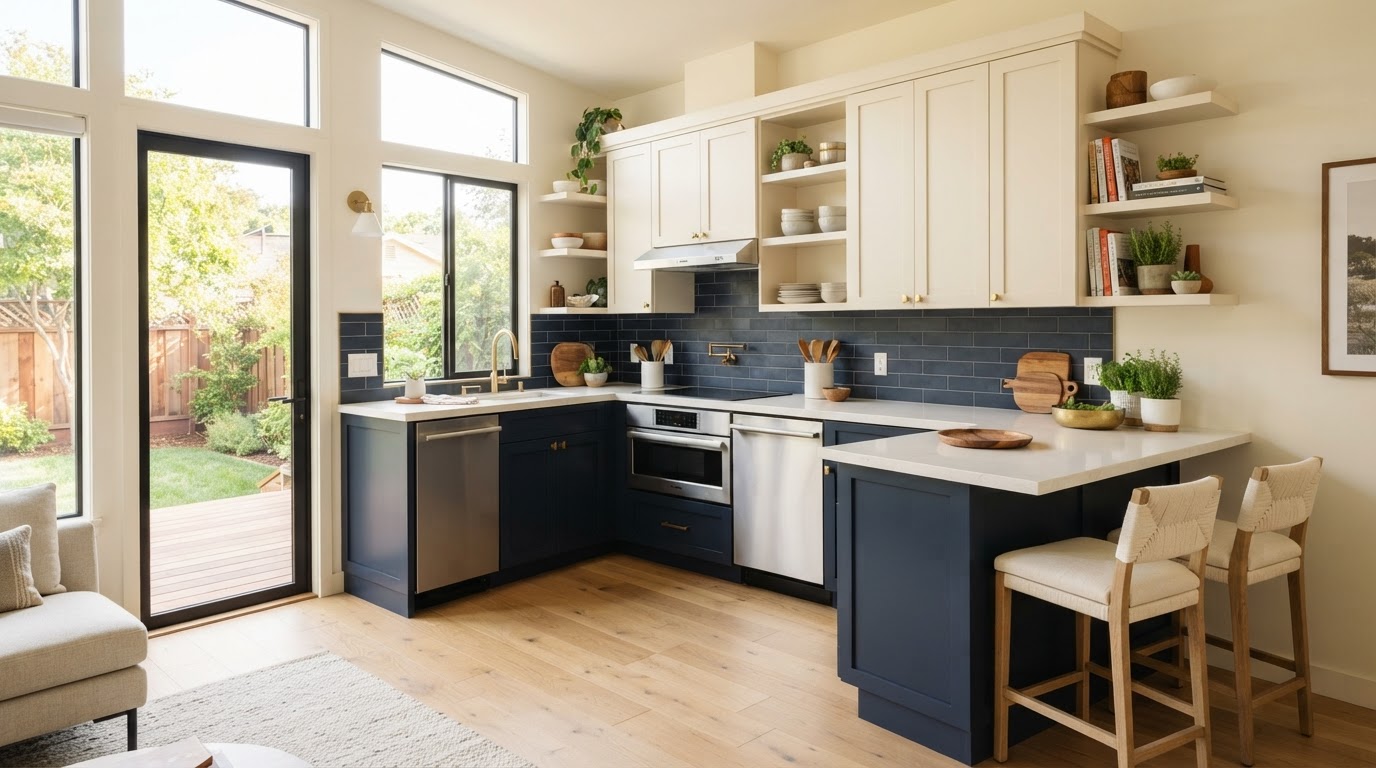
ADU Kitchens & Kitchenettes Richmond VA
A kitchen inside an accessory dwelling is not a scaled-down version of a main-house kitchen. It is a purpose-built cooking space shaped by how the ADU will be used—an aging parent's daily routine, a garage apartment for an adult child, a basement suite, or a guest living space.
Whether the project calls for a full kitchen or a compact kitchenette, the layout, appliances, storage, ventilation, and plumbing are coordinated with the rest of the ADU so the space works for independent living without feeling crowded. Every decision is tied to the accessory dwelling, not to generic kitchen remodeling.
Choose the Kitchen Around How the ADU Will Be Used
The first kitchen decision is not cabinetry or finishes—it is how much cooking the space needs to support. An aging parent who prepares most meals independently has different needs than a guest suite used occasionally, and a garage apartment for an adult child may fall somewhere between the two.
A full kitchen supports complete daily cooking—range, refrigerator, sink, storage, and counter space—while a kitchenette provides the essentials for lighter, daily independence. The choice depends on the occupant, the intended use, and how the space will be lived in over time.
Kitchen configuration can also affect how the space is classified. Whether an in-law suite can have a full second kitchen, or whether a kitchenette is more appropriate, depends on applicable local requirements—so the configuration is reviewed against the project and jurisdiction rather than assumed.
Aging Parent
Daily cooking independence with accessible layout, reachable storage, and appliances sized to the space.
Adult Child
A functional kitchen or kitchenette that supports independent living in a garage apartment or backyard ADU.
Guest House
A kitchenette with the essentials for shorter-term family use without a full primary kitchen.
Garage Apartment
Kitchen planning coordinated with the garage conversion's plumbing, electrical, and ventilation.
Basement Suite
Kitchen placement that works with below-grade plumbing routes and existing slab conditions.
Long-Term Living
A full kitchen sized for independent residential use, balanced against the ADU's compact footprint.
Use Every Foot Without Making the ADU Feel Crowded
In a compact accessory dwelling, the kitchen competes with living, sleeping, and bathroom space for every square foot. Cabinet layout, appliance sizing, counter space, storage, lighting, ventilation, and circulation are planned together so the kitchen supports daily use without overwhelming the room.
Cabinet Layout & Storage
Cabinetry is laid out to use available wall depth efficiently, with storage planned for daily essentials rather than a main-house pantry. Built-ins and integrated storage help the kitchen work without crowding the living area.
Appliance Sizing
Compact residential appliances—smaller ranges, apartment-size refrigerators, and efficient ventilation—are matched to the footprint so the kitchen functions without consuming the room.
Counter & Circulation
Counter space and clearances are balanced against circulation so the kitchen remains usable. Accessible layouts consider reach and turning space for an aging parent or a resident with mobility needs.
Lighting & Ventilation
Task lighting and kitchen ventilation are coordinated with the electrical and HVAC plan so the kitchen is well-lit and cooking moisture is managed in a compact space.
Plumbing Coordination
Kitchen placement is coordinated with bathroom plumbing, water and sewer routes, and the slab or foundation so fixture grouping simplifies routing and reduces unnecessary site work.
Electrical Needs
Kitchen electrical demand—appliances, lighting, and receptacles—is coordinated with the ADU's electrical service planning so the panel and routing support the kitchen without overloading the system.
Design the Kitchen Around the Way the ADU Will Be Lived In
The kitchen is planned as part of the whole ADU, not as an isolated room. Coordinating the layout, appliances, plumbing, electrical, and ventilation with the rest of the project keeps the kitchen functional and the living space comfortable.
Confirm Occupant & Use Goals
The intended occupant and use—aging parent, adult child, guest, or long-term independent living—shape how much cooking the kitchen needs to support.
Determine Full Kitchen vs Kitchenette
The kitchen configuration is chosen around daily use and reviewed against how the space is classified under applicable local requirements.
Coordinate Floor Plan
The kitchen is placed within the ADU layout alongside living, sleeping, and bathroom space so circulation and clearances work together.
Plan Appliances & Storage
Compact appliances and storage are selected to fit the footprint while supporting daily cooking and accessibility goals.
Coordinate Plumbing & Electrical
Kitchen plumbing and electrical demand are coordinated with the bathroom, water and sewer routes, and the ADU's service planning.
Review Ventilation
Kitchen ventilation is planned with the HVAC design so cooking moisture is managed in the compact living space.
Confirm Code & Jurisdiction
Applicable kitchen and classification requirements are confirmed for the project and jurisdiction rather than assumed.
Integrate Finishes & Installation
Cabinetry, fixtures, and finishes are installed as part of the interior finishing phase so the kitchen is completed with the rest of the ADU.
Frequently Asked Questions About ADU Kitchens & Kitchenettes
Direct answers about full kitchens, kitchenettes, appliance sizing, and coordination with the rest of the ADU.
Design the Kitchen Around the Way the ADU Will Be Lived In
A kitchen inside an accessory dwelling works best when it is planned with the rest of the space—the plumbing, the electrical service, the ventilation, and the daily routine of the person who will live there. Getting that coordination right early keeps the kitchen functional without making the ADU feel crowded.
If you are planning an in-law suite, garage apartment, basement ADU, or backyard cottage in the Richmond area, share the property and the project you have in mind. We can help you think through whether a full kitchen or a kitchenette fits, and how it coordinates with the rest of the build. Call 804-409-0928 to start.
Request an ADU & Suite Review
Let our specialists analyze your lot setbacks, existing structures, and local jurisdiction rules across Greater Richmond.