ADU Preconstruction Services for Surveyors & Engineers Richmond VA
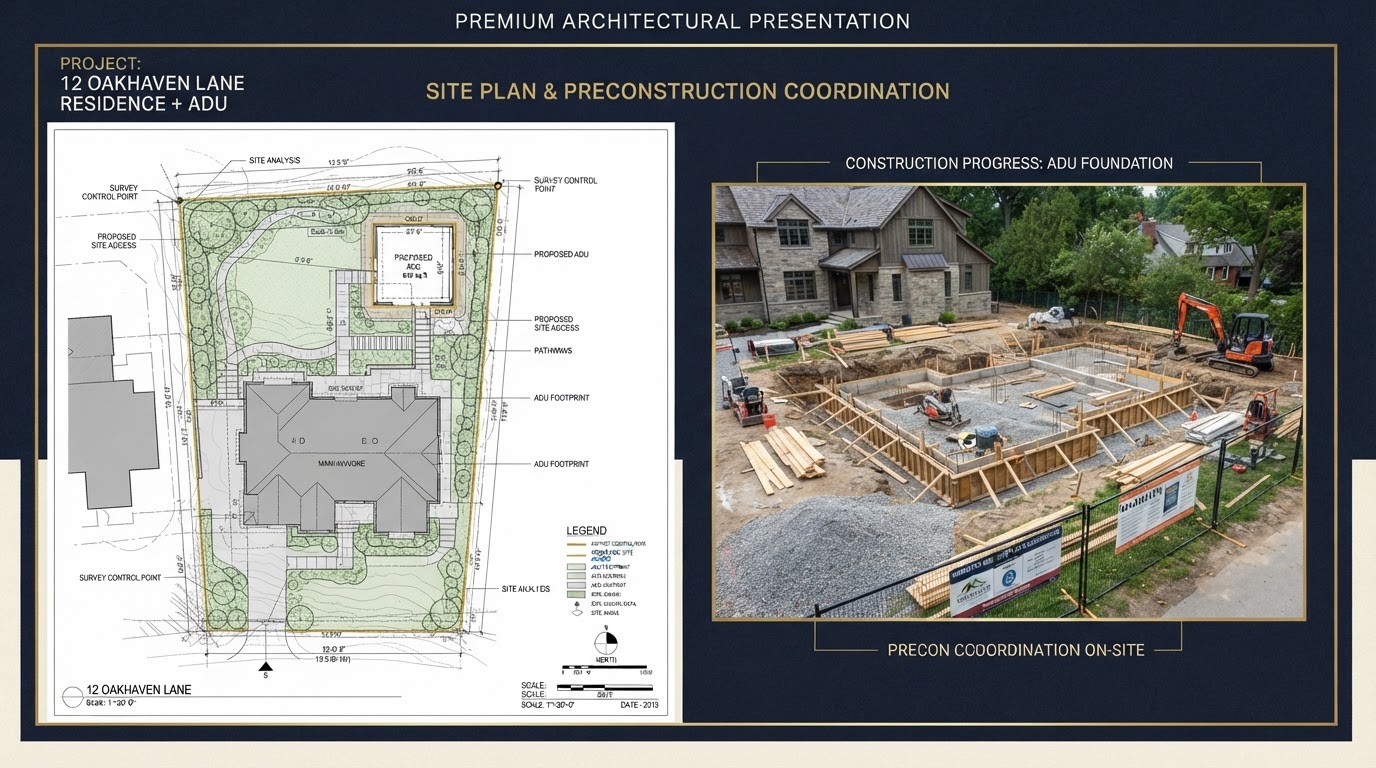
ADU projects often depend on accurate site and structural information. Property boundaries, topography, existing structures, foundation conditions, utility routes, drainage, and structural loads all shape where an ADU can go and how it can be built. Technical information is most useful when it connects directly to the construction plan.
This is coordination with licensed technical professionals. We do not perform land surveying or stamp engineering plans unless separately verified. Survey and engineering remain within the appropriate licensed professional's scope; we translate that information into an ADU construction path.
Technical Information Should Connect Directly to the Construction Plan
An ADU is a small residential project, but the site and structural questions can be significant: property boundaries, topography, existing structures, foundation conditions, utility routes, drainage, structural loads, garage conversions, second-story additions, and sloped lots. Each affects where the ADU can go and how it builds.
Survey and engineering information is most valuable when it feeds directly into construction decisions—placement, foundation, utilities, grading, access, and structure. Information that sits in a report without connecting to the build is less useful than information translated into a construction plan.
We coordinate with that information rather than replace it. Surveying and engineering remain within the appropriate licensed professional's scope; we do not alter stamped documents without the appropriate professional's involvement.
Property Boundaries
Survey information on boundaries and setbacks informs ADU placement and the buildable area on the lot.
Topography & Drainage
Topography and drainage information shapes grading, foundation, and stormwater planning for the ADU.
Existing Structures
Existing-structure information supports garage-conversion and apartment-above decisions before construction.
Foundation Conditions
Foundation information—existing or proposed—connects with the ADU's structural and site-prep plan.
Utility Routes
Utility route information coordinates water, sewer, electric, and gas connections with the construction plan.
Structural Loads
Structural load information supports garage-apartment and second-story decisions where the existing structure is involved.
Preconstruction Should Connect Design, Site Conditions and Field Execution
Preconstruction connects the technical information with the construction decisions that follow—ADU placement, foundation, utilities, grading, site access, framing, garage-apartment structure, excavation, drainage, and construction logistics. The goal is a construction plan that reflects the actual property.
ADU Placement
Survey and topography inform where the ADU can sit on the lot, with setbacks, access, and drainage considered together rather than in isolation.
Foundation Design Coordination
Foundation information—existing for a conversion or proposed for new construction—is coordinated with the structural plan so the ADU builds on a suitable base.
Utility Planning
Water, sewer, electric, and gas routes are coordinated with the design and existing systems. Existing service is not assumed adequate; capacity is reviewed for the proposed ADU demand.
Grading & Site Access
Grading, drainage, and construction access are coordinated with the technical information so the project can actually be built on the lot, especially on sloped or tight-access properties.
Garage-Apartment Structure
Where an ADU sits above or within a garage, structural information about the existing or proposed garage is coordinated with the construction plan so foundation, framing, and stair decisions connect with the build.
Construction Logistics
Excavation, material staging, and sequencing are coordinated with the site information so field execution reflects the property's actual conditions.
Connect Technical Site Information With the ADU Construction Plan
The coordination workflow moves from available technical information into construction decisions. We do not alter stamped documents without the appropriate professional's involvement; licensed responsibilities remain with the appropriate professional.
Receive Available Survey / Engineering Information
Available survey, civil, and structural information is received and reviewed for the ADU project's needs.
Review ADU Project Goals
The ADU project goals—type, placement, and use—are reviewed against the technical information to identify what the property can support.
Confirm Proposed Site / Structure
The proposed site and structure are confirmed against the survey and engineering information so the plan reflects the actual property.
Identify Construction Coordination Issues
Foundation, utility, grading, access, and structural coordination issues are identified so the construction plan accounts for them.
Request Clarification or Updated Input
Where the technical information is incomplete or outdated, updated input is requested from the appropriate licensed professional.
Align Plans With Construction Scope
The design and technical information are aligned with the construction scope so the build reflects the property's actual conditions.
Coordinate Permitting
Applicable permitting is coordinated for the specific jurisdiction. We do not guarantee approval; final determinations remain with the applicable jurisdiction.
Move Into Approved Construction
Construction proceeds where the project is feasible, with the technical professionals able to remain involved within their own scope.
Frequently Asked Questions About ADU Preconstruction Coordination
Direct answers about working from survey and engineering information, plan stamping, and licensed scope.
Connect Technical Site Information With the ADU Construction Plan
If you are a surveyor, civil engineer, or structural engineer with a residential ADU project that needs construction coordination, the next step is a preconstruction review. Share the available technical information and the project goals, and we can translate that into ADU placement, foundation, utility, grading, and construction-scope decisions for the lot and the jurisdiction.
We do not perform land surveying or stamp engineering plans unless separately verified. Licensed responsibilities remain with the appropriate professional, and the construction within ours. Call 804-409-0928 to start the coordination.
Request an ADU & Suite Review
Let our specialists analyze your lot setbacks, existing structures, and local jurisdiction rules across Greater Richmond.