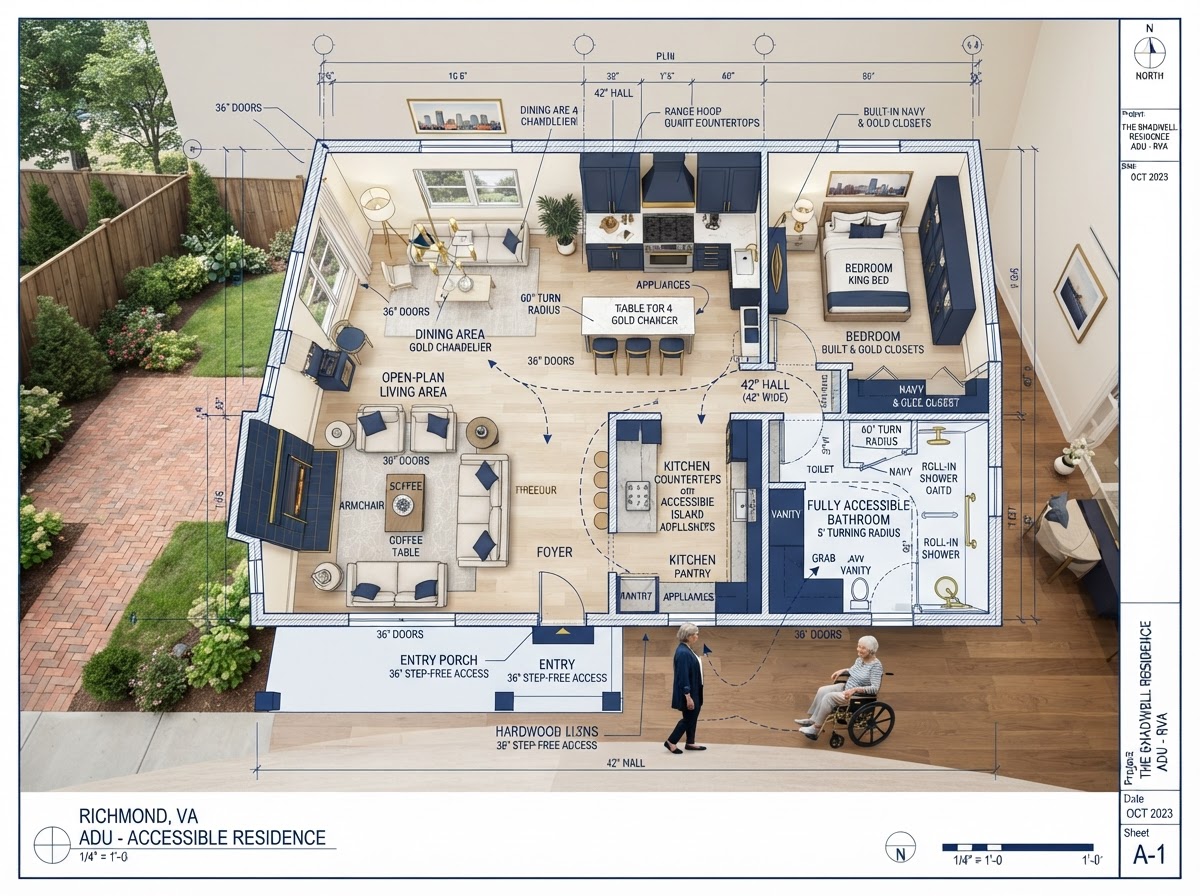
ADU Services for Occupational Therapists & Accessibility Consultants Richmond VA
Accessibility recommendations need to fit the actual property. An occupational therapist or accessibility consultant may understand a resident's functional needs better than the contractor. The goal is to translate documented accessibility goals into a buildable residential layout that works on the lot, the structure, and the jurisdiction.
This is a collaboration, not a substitute for clinical work. We do not perform occupational therapy assessments, modify clinical recommendations, or claim ADA compliance unless project-specific requirements establish it. The professional's recommendations inform the design; construction feasibility remains within ours.
Translate Functional Goals Into a Buildable Residential Layout
An accessibility recommendation works best when it fits the property. Step-free entry, reduced level changes, bathroom access, kitchen usability, bedroom circulation, laundry access, outdoor transitions, storage, lighting, and caregiver proximity can all be designed into an ADU—but each has to work with the lot, the existing structure, the utilities, and the jurisdiction.
Professional recommendations can inform the design while construction feasibility still depends on the structure and the site. A one-story detached ADU, an attached first-floor ADU, an in-law addition, a garage conversion, an existing first-floor suite, or a basement—each creates different accessibility questions, and some existing structures may not support every desired feature without major changes.
We do not perform occupational therapy assessments or modify clinical recommendations. Documented goals are incorporated within the construction and design scope.
Step-Free Entry
Step-free entry can be planned where useful, with the route from the exterior approach through the entry evaluated for the property.
Reduced Level Changes
Reduced level changes and first-floor living can be prioritized where the property and existing home allow.
Bathroom & Kitchen Access
Bathroom layout and kitchen usability can be designed around the resident's routines, without prescribing exact clearance dimensions.
Bedroom Circulation
Bedroom circulation and furniture placement can be planned so the resident can move through the space comfortably.
Laundry & Storage
Laundry access and reachable storage can be incorporated where useful, with the layout designed for everyday use.
Caregiver Proximity
Where a caregiver is part of the plan, the layout can consider proximity to the main home and a separate space for the support person.
The Best Accessible Layout May Depend on the Existing Property
The best accessible layout depends on what the property already offers. A one-story detached ADU, an attached first-floor ADU, an in-law addition, a garage conversion, an existing first-floor suite, or a basement—each creates different accessibility opportunities and constraints. Some existing structures may not support every desired accessibility feature without major changes, so the structure is evaluated first.
One-Story Detached ADU
A one-story detached ADU can offer ground-level living, step-free entry, and a layout designed around accessibility from the start, with the lot and construction access reviewed.
Attached First-Floor ADU
An attached first-floor ADU can keep the resident connected to the main home while reducing stair dependence, with the existing home and access evaluated.
In-Law Addition
An in-law addition can create a connected suite with a private entrance and an interior connection, with the layout designed for accessibility where useful.
Garage Conversion
A garage conversion can use the existing footprint, but the foundation, grade, access, and residential-code considerations are evaluated to gauge whether an accessible layout is realistic.
Existing First-Floor Suite
An existing first-floor area can be reconfigured into an independent suite, with the layout designed to reduce stairs and support everyday movement.
Basement Where Appropriate
A basement is considered only where access supports the resident's goals; substantial stair dependence may conflict with some accessibility-focused projects, so the configuration is evaluated carefully.
Bring Accessibility Goals Into a Property-Specific ADU Plan
The coordination workflow keeps clinical recommendations with the professional and construction feasibility within ours. We do not perform occupational therapy assessments, modify clinical recommendations, or claim certification.
Client / Accessibility Professional Identifies Functional Goals
The client and the occupational therapist or accessibility consultant identify the functional goals that should inform the ADU layout.
Property Is Evaluated
The lot, existing structures, utilities, access, and jurisdiction are evaluated for the specific property.
ADU Format Is Selected
One-story detached, attached first-floor, in-law addition, garage conversion, existing suite, or basement is selected based on the property and the resident's access goals.
Recommendations Are Incorporated Where Feasible
Documented accessibility goals are incorporated into the planning where feasible—step-free entry, circulation, bathroom layout, kitchen access—without prescribing exact dimensions or overriding clinical recommendations.
Technical / Code Questions Are Coordinated
Technical and code questions are coordinated for the specific jurisdiction. We do not claim ADA compliance unless project-specific requirements establish it.
Plans / Permitting Proceed
Plans and permitting proceed for the jurisdiction. We do not guarantee approval; final determinations remain with the applicable jurisdiction.
Construction Translates Design Into the Physical Space
Construction translates the approved design into the physical space, with the accessibility goals carried into the build.
Professional May Remain Involved Within Their Scope
The occupational therapist or accessibility consultant may remain involved within their own scope. We do not perform OT assessments or claim certification.
Frequently Asked Questions About ADUs for Accessibility Professionals
Direct answers about incorporating recommendations, garage conversions, and what the service does not include.
Bring Accessibility Goals Into a Property-Specific ADU Plan
If you are an occupational therapist or accessibility consultant with a client exploring an accessible ADU, in-law suite, or garage conversion, the next step is a property-specific review. Share the documented goals and the property, and we can weigh one-story, first-floor, garage-conversion, and attached options against the lot, the structure, and the jurisdiction.
We do not perform occupational therapy assessments or claim ADA compliance unless project-specific requirements establish it. Clinical recommendations remain with the professional, and the construction remains within ours. Call 804-409-0928 to start the collaboration.
Request an ADU & Suite Review
Let our specialists analyze your lot setbacks, existing structures, and local jurisdiction rules across Greater Richmond.