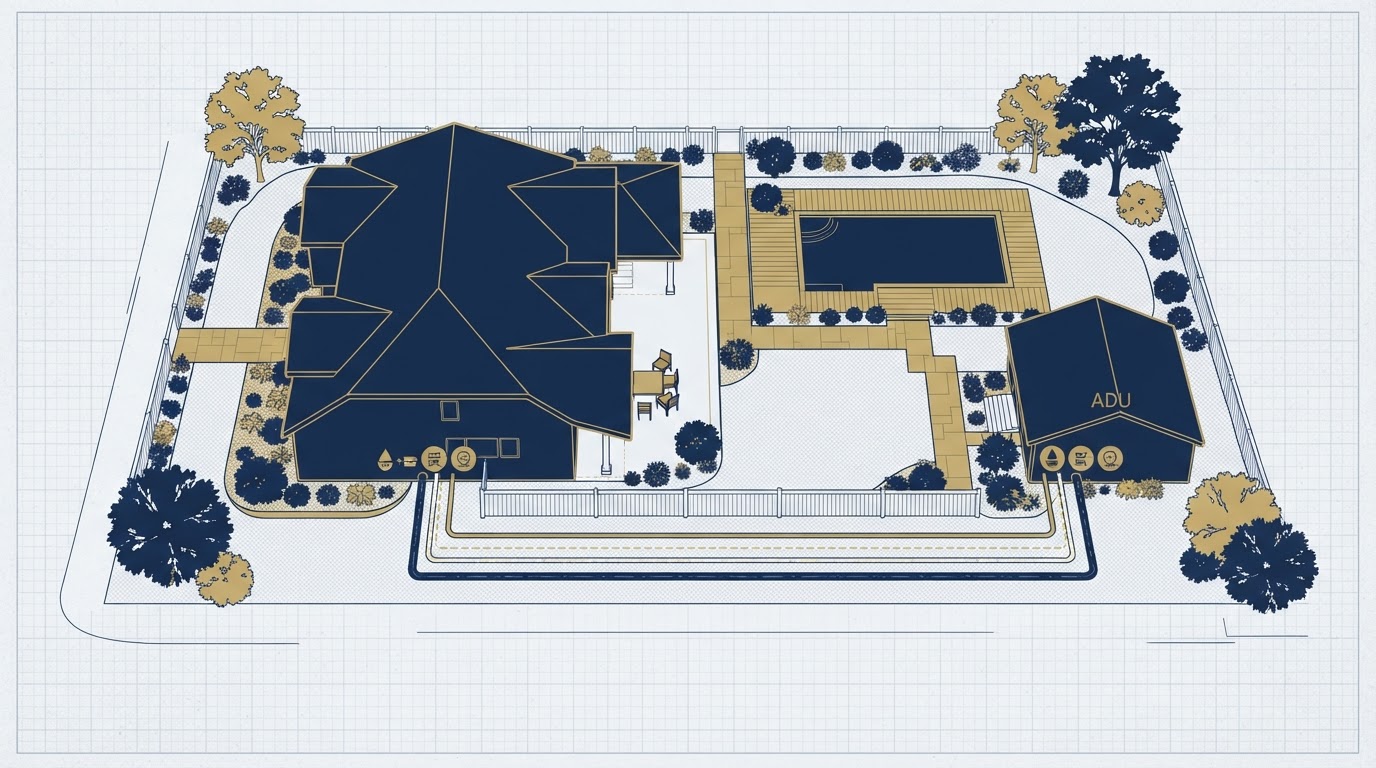
ADU Utility Connection Costs & Metering
How much do ADU utility connections cost? Utility cost can vary significantly depending on the distance from the main home, existing service capacity, ADU location, water and sewer arrangement, electrical requirements, metering strategy, trenching, site obstacles, utility-provider requirements, and jurisdiction.
There is no single utility price without defining the property and the project. This page explains what drives utility connection scope, how water, sewer, and electric are separate questions, and how shared versus separate utilities actually work.
One Utility Strategy Does Not Automatically Apply to Every System
Utility planning is not one decision—it is several. Water, sewer (or septic), and electric are separate systems with separate capacity questions, routing, and provider requirements. Gas is relevant only where the project design uses it. Treating utilities as a single line item is one of the most common ways homeowners underestimate an ADU project.
Each system is reviewed against the actual property: existing capacity, distance, routing, and the local provider's requirements. What works for water may not work for sewer, and what works for an attached ADU may not work for a detached ADU at the back of the lot.
Water
Possible connection to the existing property system depending on requirements and capacity. Distance, routing, and provider rules all affect the approach.
Sewer / Wastewater
Public sewer or septic conditions can materially affect feasibility. Sewer elevation, distance, and capacity are confirmed for the specific property.
Electric
Existing service capacity and the ADU's electrical requirements need review. A panel upgrade or a new service may be required depending on the project.
Gas (Where Relevant)
Gas is discussed only where relevant to the project design. Many ADU projects use electric mechanical systems and do not involve gas at all.
Distance + Capacity
Distance from the main home and existing service capacity can matter as much as the ADU itself in determining utility scope.
Provider + Jurisdiction Rules
Utility-provider requirements and local rules can affect metering, routing, and connection standards. These are confirmed for the specific property.
Distance and Existing Capacity Can Matter as Much as the ADU Itself
Utility connection scope is driven by the property and the ADU's location on it—not by a flat per-foot number. These variables together determine how much site work, trenching, and capacity upgrade the project involves.
Trench Length + Pavement Crossings
The farther the ADU sits from existing utilities, the longer the trench. Pavement crossings, driveways, and walkways add restoration scope. Trench length is one of the biggest utility cost drivers.
Landscaping + Existing Foundation
Trenching through landscaping, around trees, or past existing foundations adds scope and restoration. Routing that avoids these obstacles is part of utility planning.
Utility Conflicts
Existing underground utilities, irrigation, or other systems can conflict with new routing. Conflicts are identified during planning so the route can be adjusted before construction.
Electrical Panel / Service Capacity
The existing electrical service may not have capacity for the ADU. A panel upgrade or a new service may be required, which is a separate scope item from the ADU itself.
Sewer Elevation + Water Route
Sewer relies on gravity and elevation; a low ADU may not drain to the existing sewer without a lift. Water routing is usually simpler but still affected by distance and provider requirements.
Septic + Separate Meters + Detached vs Attached
On a septic property, septic capacity can affect feasibility. Separate-meter requirements, where applicable, add scope. A detached ADU at the rear of the lot typically involves more utility work than an attached ADU.
Shared vs Separate Utilities: It Depends on the Property
An ADU may sometimes share certain services with the main dwelling, while other projects or jurisdictions have different requirements. Neither statement is universally true: it is not correct that every ADU needs separate meters, and it is not correct that every ADU can share meters.
The shared-versus-separate question is answered for the specific property, provider, and jurisdiction. The process below shows how that decision is reached.
Confirm Jurisdiction
Confirm the property's jurisdiction, because utility and metering requirements can differ between the City of Richmond and the surrounding counties.
Define ADU Location
Define where the ADU will sit on the property. Location drives trench length, routing, and whether sharing is even practical.
Review Existing Utilities
Review the existing water, sewer or septic, and electric service to understand what is already on the property and in what condition.
Review Capacity
Review whether existing service capacity can support the ADU, or whether an upgrade, a new connection, or a separate meter is required.
Review Provider / Local Requirements
Review the utility-provider and local requirements that govern metering, routing, and connection standards for the specific property.
Determine Likely Routing
Determine the likely utility routing, accounting for trench length, obstacles, elevation, and conflicts identified during the review.
Coordinate Into Plans
Coordinate the utility strategy into the ADU plans so trenching, connections, and any upgrades are sequenced with construction.
Estimate Project-Specific Scope
Estimate the project-specific utility scope from the actual property—not from a generic per-foot number. Utility scope is one of the largest variables in an ADU project.
Frequently Asked Questions About ADU Utility Connections
Direct answers about water, sewer, electric, and metering—without fake prices.
Review Your ADU Utility Options
Utility cost is one of the largest and most variable parts of an ADU project. Distance, existing capacity, metering strategy, trenching, and provider requirements all drive the scope—and water, sewer, and electric are separate questions, not one decision.
Share your property and your ADU location, and we can review the utility options the site actually supports. Call 804-409-0928 to start.
Request an ADU & Suite Review
Let our specialists analyze your lot setbacks, existing structures, and local jurisdiction rules across Greater Richmond.