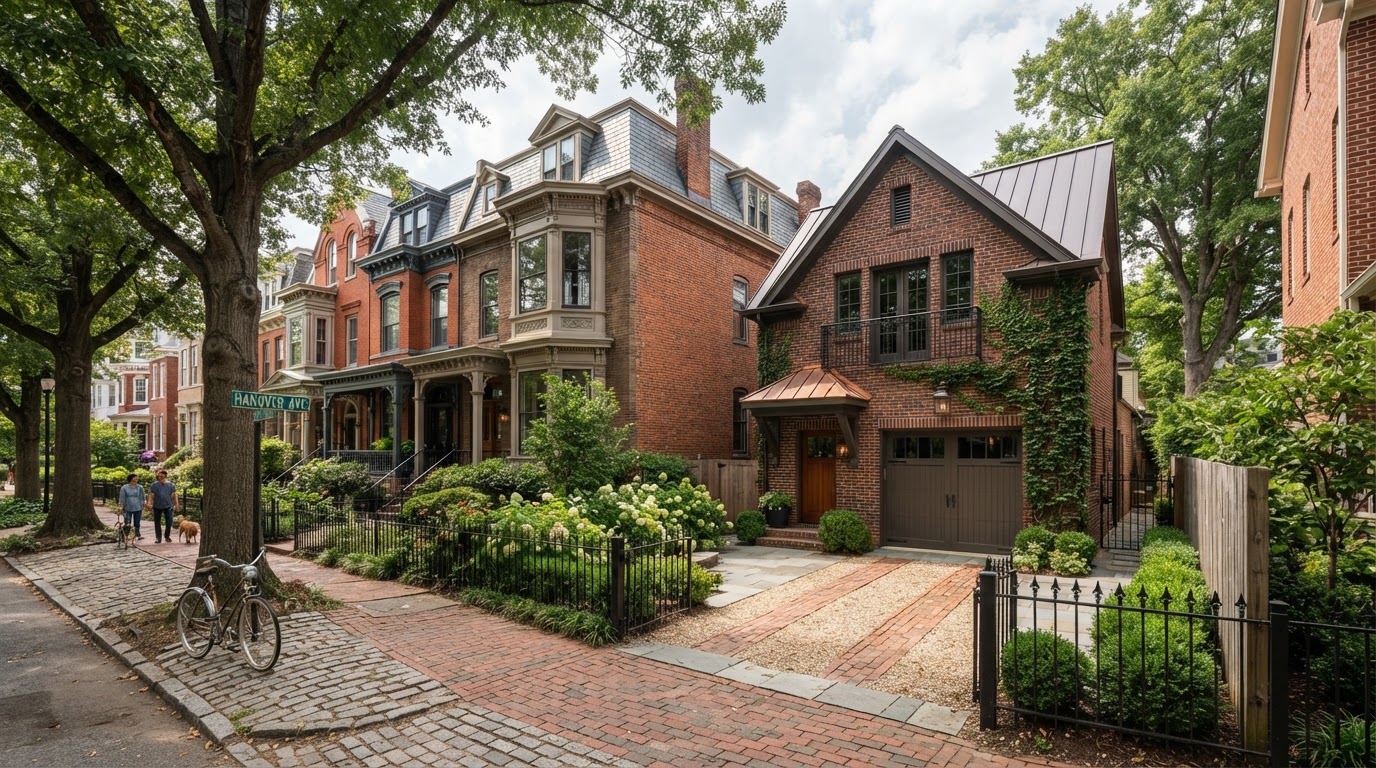
Can I Build an ADU in a Richmond Historic District?
Potentially. Being within an applicable historic district does not automatically mean an ADU is impossible, but the project may involve additional exterior-design or review considerations depending on the property, the district, and the scope of work.
Not every historic property requires the same approval, and not every historic district follows identical procedures. Whether an ADU is feasible on a specific historic property is a property-specific question, so the right first step is a review of the property, the district, and the ADU you have in mind.
A Historic Property Can Add Another Layer to the Planning Process
An ADU project on a historic property can involve several considerations that operate alongside each other rather than as a single approval. Zoning, building permits, and— where it applies—historic review each have their own role, and a project may need to satisfy more than one.
The ADU type matters. A detached ADU, a carriage house conversion, a garage apartment, an apartment above a garage, an attached addition, and a backyard cottage each interact with a historic context differently, and the exterior changes that trigger review can differ by project. A conversion of an existing accessory structure can be a different conversation than a new detached building.
The point is that historic review is a layer, not a verdict. A historic property can often support an ADU when the design is coordinated with the context, and the specific property and district are reviewed rather than assumed from a general rule about historic districts.
Detached ADU
A new backyard ADU is reviewed for scale, roof form, materials, and visibility in the historic context.
Carriage House Conversion
Converting an existing carriage house can be a natural fit, with exterior changes reviewed for the district.
Garage Apartment
A garage apartment is reviewed for how the building reads in the historic setting and any exterior changes.
Apartment Above Garage
Adding a second story changes the building's profile, which can matter in a historic context.
Attached Addition
An attached ADU or in-law addition is reviewed for its connection to the historic main home.
Backyard Cottage
A backyard cottage is reviewed for scale, placement, and visibility from the street and alley.
Scale, Roof Form, Windows and Placement Can Affect Historic Context
On a historic property, the exterior of the ADU can matter as much as the footprint. The elements below are reviewed at a non-prescriptive level for the specific property and district—there is no single historic-design requirement that applies to every project.
Building Scale
The ADU's scale relative to the main home and the streetscape is reviewed, since a building that reads as too large or too small can affect the historic context.
Roofline & Dormers
Roof form and dormers are reviewed for how they relate to the main home and the district, since the roofline is one of the most visible elements of a small building.
Windows & Doors
Window and door proportions, placement, and style are reviewed for compatibility with the historic context, without requiring an exact match to the main home in every case.
Exterior Materials
Exterior materials are reviewed for compatibility and visibility, since some contexts allow contemporary materials where they are not visible while others prefer traditional materials for visible elements.
Visibility & Placement
How visible the ADU is from the street and the alley can affect the level of review, so placement is reviewed alongside the design rather than decided separately.
Relationship to Main House
The ADU's relationship to the main home—attached, detached, subordinate—is reviewed, since an accessory building is generally expected to read as secondary to the main house.
Existing Historic Accessory Structures
Where an existing carriage house or outbuilding is present, its historic character is reviewed as part of the conversion, since reusing a historic accessory structure can be different from building new.
Plan the ADU Around the Property's Historic Context
A historic-district ADU review weighs the property, the district, and the proposed ADU together so the project moves toward a design that is compatible with the context and clear about the review paths that apply.
Confirm Property & Jurisdiction
The property and its jurisdiction are confirmed first, since historic-district boundaries and review procedures can differ between the City of Richmond and surrounding areas.
Determine Whether Historic Review Applies
Whether the property is within an applicable historic district and whether the proposed scope triggers review is confirmed for the specific property rather than assumed.
Define ADU Type
The ADU type—detached, carriage house conversion, garage apartment, above-garage, attached, backyard cottage—is defined, since each interacts with the historic context differently.
Review Site & Placement
The ADU's placement is reviewed for visibility, setbacks, and the relationship to the main home and the streetscape, since placement affects the level of review.
Develop Compatible Design Direction
A design direction—scale, roof form, windows, materials—is developed to be compatible with the historic context without requiring an exact match to the main home.
Identify Applicable Documentation & Review
Any applicable historic-review documentation, such as a Certificate of Appropriateness submission, is identified for the specific property and district; we do not issue or control such approvals.
Coordinate Zoning & Permit Path
The zoning and building-permit path is coordinated alongside any historic review, since a project may need to satisfy more than one layer of approval.
Refine Project as Required
The project is refined as required by the property, district, and jurisdictional review, so the ADU moves toward construction with a compatible, reviewable design.
Frequently Asked Questions About Building an ADU in a Richmond Historic District
Direct answers about detached ADUs, carriage houses, above-garage additions, materials, and permits.
Plan the ADU Around the Property's Historic Context
A historic district is a layer of consideration, not a wall. An ADU can often be feasible on a historic property when the design is coordinated with the context, and a review of the property, the district, and the ADU you have in mind tells you what is possible and what review paths apply.
Share your Richmond-area address and tell us about the property and the living space you have in mind. We can help you understand the historic considerations and what the next planning step is. Call 804-409-0928 to start.
Request an ADU & Suite Review
Let our specialists analyze your lot setbacks, existing structures, and local jurisdiction rules across Greater Richmond.