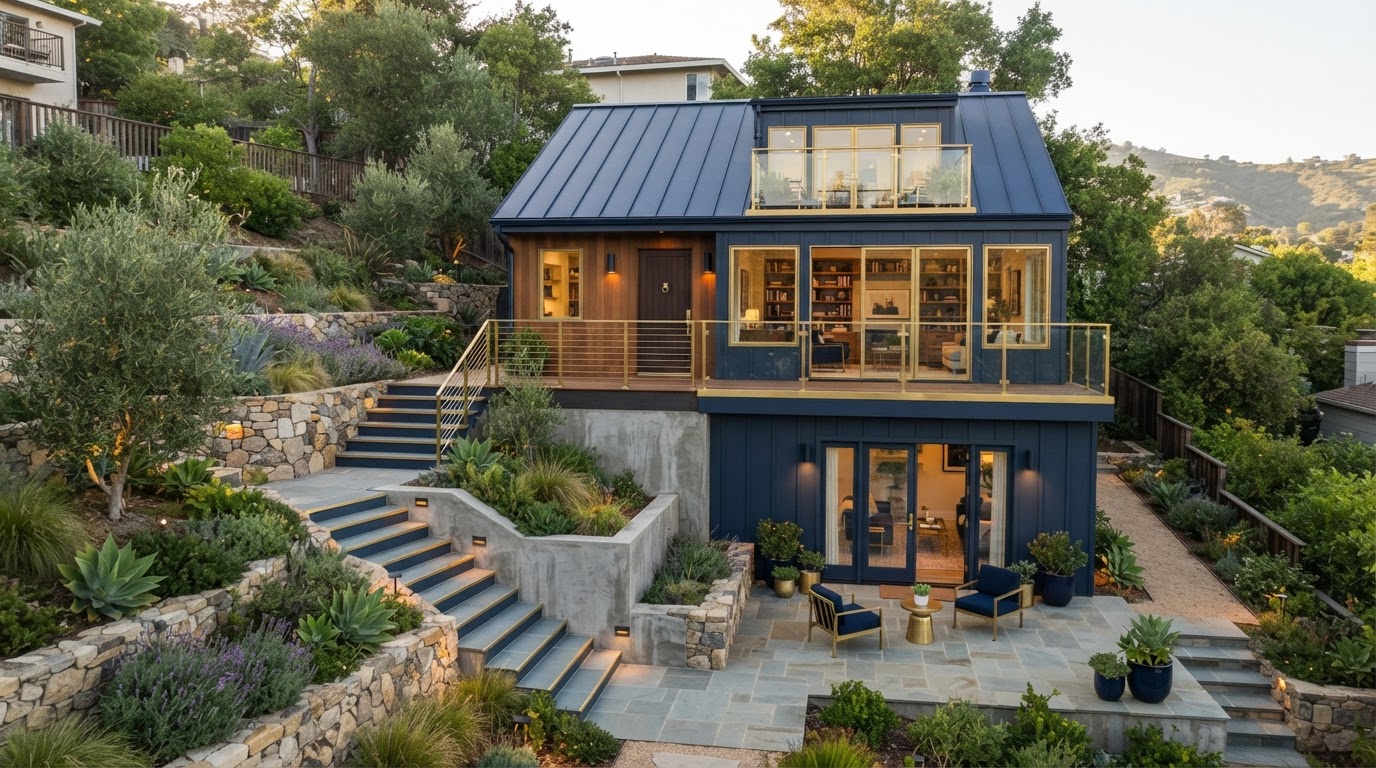
Can I Build an ADU on a Sloped Lot in Richmond VA?
Potentially. A sloped lot can increase design, drainage, foundation, and construction-access considerations, but slope alone does not automatically rule out an ADU. Many sloped Richmond-area properties can support a detached ADU, a garage apartment, or a walkout configuration when the topography is planned for rather than worked against.
The right first step is a property-specific review of the grade, the foundation implications, the drainage, and the access before assuming a sloped lot is impractical.
Topography Can Influence Placement, Access and Foundation Design
A sloped lot changes how an ADU sits on the property. The building elevation, the foundation, the excavation, the grading, the drainage, the retaining conditions, the walkout possibilities, the utilities, the stairs and access, and the construction logistics are all shaped by the grade. None of these make an ADU impossible, but together they change the strategy.
On a flat lot, a slab or crawlspace may be a straightforward choice. On a sloped lot, a stepped foundation, a walkout lower level, or an elevated living area may make more sense. The appropriate approach depends on the building, the site, and the applicable requirements—not on a universal rule.
Because slope touches so many parts of the project, it is reviewed early alongside zoning, access, and utilities rather than discovered during construction. No specific foundation solution is recommended without evaluation.
Building Elevation
The grade determines the finished-floor elevation and how the ADU relates to the yard and the main home.
Foundation
Slope can call for a stepped foundation, a walkout, or an elevated structure rather than a simple slab.
Excavation & Grading
Cut and fill, terracing, and retaining conditions are part of preparing a sloped site for an ADU.
Drainage
Slope changes how water moves, so drainage is planned with the foundation rather than after.
Walkout Possibilities
A grade change can enable a walkout lower level, which can be a useful ADU or garage-apartment configuration.
Construction Logistics
Equipment access, material delivery, and staging on a slope are planned for the specific lot.
A Challenging Grade Can Also Shape a Useful ADU Configuration
A sloped lot is not only a constraint—it can also create opportunities. A grade change can enable configurations that a flat lot cannot, and the design can use the slope rather than fight it. The possibilities below are reviewed for the specific property, and no specific structural approach is recommended without evaluation.
Walkout-Level Design
A walkout lower level can give an ADU or basement apartment direct exterior access and natural light on the downhill side, which can be a strong configuration on the right slope.
Garage or Parking Below
Where appropriate, parking or a garage can sit below an elevated living area, using the grade change to stack functions and preserve yard space.
Elevated Living Area
An elevated ADU can take advantage of views, light, or privacy that a flat-lot building could not, depending on the orientation and the surrounding properties.
Terraced Outdoor Areas
A slope can support terraced patios, planting areas, or outdoor space that steps with the grade, integrating the ADU into the landscape rather than flattening it.
Separate Entrance at Grade
A grade change can allow a separate entrance to the ADU at a different elevation from the main home, which can support independent living and privacy.
Views
On some sloped lots, an ADU can capture views or orientation that add value, though this is balanced against privacy, setbacks, and applicable requirements.
Find the ADU Strategy That Works With the Grade
A sloped-lot ADU review works from the topography outward. The goal is to understand the grade, the foundation and drainage implications, and the access before deciding how the ADU should sit on the lot. The process below is adapted to the specific property and jurisdiction.
Review Topography & Site
The slope, orientation, existing structures, and site conditions are reviewed to understand how the grade shapes the project.
Define ADU Goals
The homeowner's goals—use, size, privacy, and parking—are defined so the design responds to both the family and the lot.
Identify Possible Placement
Potential ADU locations are identified on the sloped lot, considering setbacks, access, and the relationship to the main home.
Review Drainage
Drainage and runoff are reviewed alongside the placement, since slope changes how water moves across the site.
Review Foundation & Structure
Foundation and structural implications—stepped foundation, walkout, retaining—are reviewed for the specific grade and building.
Evaluate Construction Access
Equipment access, material delivery, and staging on a slope are evaluated so the project is buildable, not just drawable.
Review Zoning & Code
Applicable zoning and code considerations are reviewed for the jurisdiction, with project-specific questions confirmed with the applicable jurisdiction.
Develop Design Direction
A design direction is developed that works with the grade rather than against it, ready to move into plans and permitting.
Frequently Asked Questions About ADUs on Sloped Lots
Direct answers about walkout levels, drainage, retaining walls, utilities, and elevated configurations.
Find the ADU Strategy That Works With the Grade
If your property is sloped and you are wondering whether an ADU is still possible, the right first step is a property-specific review of the topography, the foundation implications, and the access. A sloped lot can often support a detached ADU, a garage apartment, or a walkout configuration when the grade is planned for rather than worked against.
Share your Richmond-area address and tell us about the slope and the ADU you have in mind. We can help you understand what may be involved and what the next step is. Call 804-409-0928 to start.
Request an ADU & Suite Review
Let our specialists analyze your lot setbacks, existing structures, and local jurisdiction rules across Greater Richmond.