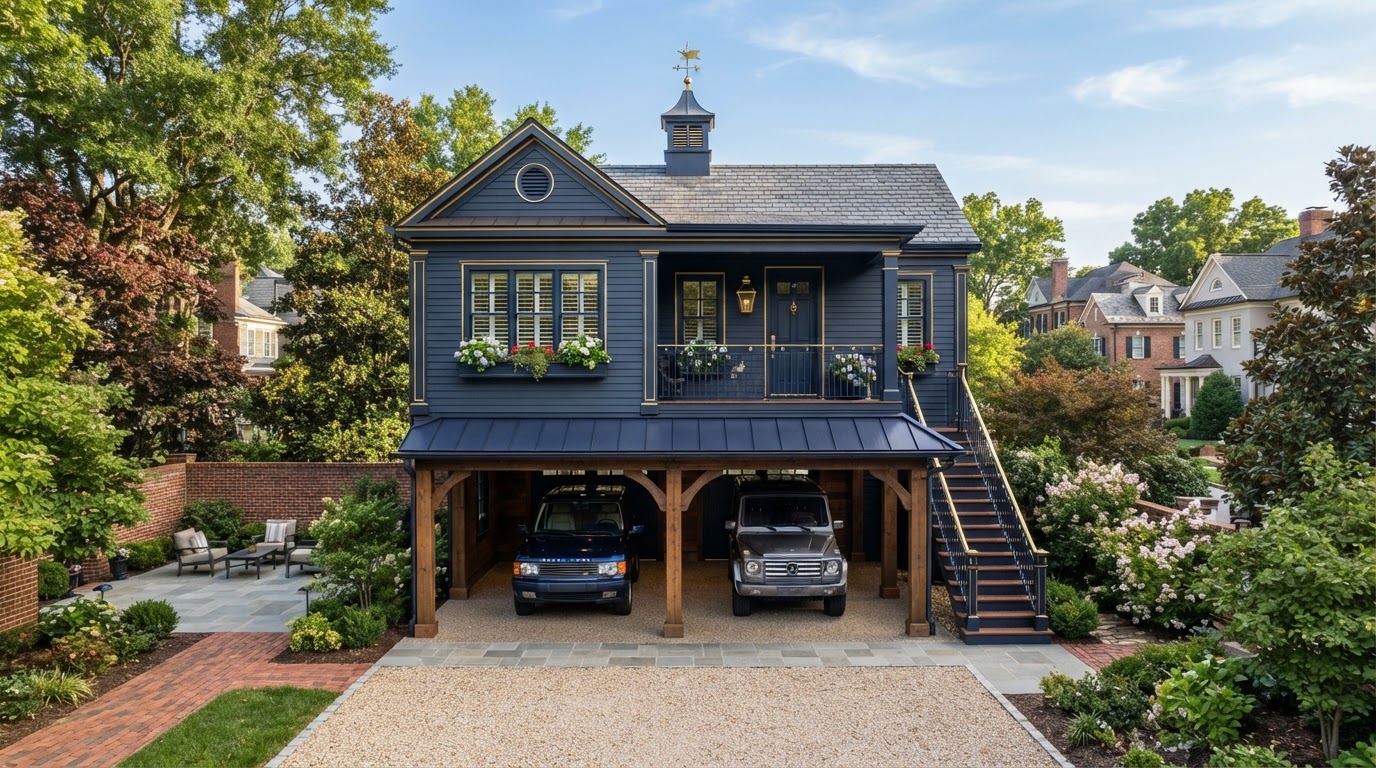
Garage Apartment Cost Richmond VA
Garage-apartment cost depends heavily on whether the project adds living space above an existing garage or builds a new purpose-built two-story structure. These are two very different cost paths. Major variables include the foundation, structural upgrades, second-story framing, stairs, garage layout, fire separation, kitchen and bath, utilities, exterior architecture, and site conditions.
The useful cost picture starts with the existing garage and the parking goals—not a single number. Here is what drives garage-apartment cost in the Richmond area.
These Are Two Very Different Cost Paths
A garage apartment is not one project—it is two. Adding a second story above an existing garage reuses a foundation and walls but requires structural reinforcement, roof removal, and stair integration. Building a new two-story garage apartment from scratch includes demolition where needed, a new foundation, full garage construction, a complete second-story build, utilities, and site work.
The add-on path can save when the existing foundation and walls can support a second story—but if they cannot, the reinforcement can approach the cost of a new build. The new-build path costs more upfront but delivers a purpose-designed structure without the constraints of the existing garage. Each property points toward a different answer.
Adding Above an Existing Garage
Reuses foundation and walls; requires structural capacity check, roof rework, stair integration, and second-story framing.
New Two-Story Garage Apartment
Demolition where needed, new foundation, full garage construction, complete second-story build, utilities, and site work.
Foundation Capacity
Adding a second story introduces new loads; the existing foundation may need reinforcement or replacement.
Stair Location
Stairs consume floor area on both levels and must meet residential code; their placement shapes both levels' layouts.
Fire + Life-Safety Separation
Separation between the garage and the living space above may apply; requirements are confirmed for the project.
Utilities + Site Work
Water, sewer, electric, and gas must serve a second residence; routing and capacity are confirmed for the property.
Vertical Construction Adds More Than Just Another Room
A garage apartment is a complete residence stacked above parking. Vertical construction introduces structural, stair, fire-separation, and utility questions that a single-story ADU does not face. These categories typically shape the budget.
Foundation + Structure
A second story adds significant load. The foundation and framing must be evaluated for the new residential use; reinforcement or a new foundation may be required.
Floor Framing + Roof
A new second floor requires floor framing, a new roof, and connections to the existing or new walls. The roof design affects both exterior architecture and the living-space ceiling.
Stairs + Garage Doors
Stair location is coordinated with the garage function below and the living floor plan above. Garage doors, if retained, must integrate with the residential envelope and fire-separation requirements.
Kitchen + Bathroom
A full kitchen and bathroom on the second floor require plumbing runs from below, ventilation, and waterproofing—concentrated fixed costs in a compact floor plan.
HVAC + Electrical + Plumbing
The apartment needs its own or shared mechanical, electrical, and plumbing systems sized for residential use. Existing service is evaluated for the added demand rather than assumed adequate.
Exterior Materials + Site Access
Exterior materials, windows, and the building's relationship to the lot and the main house all affect cost. Tight or alley-access sites can complicate delivery and staging.
Find Out Which Garage Apartment Strategy Fits the Property
The right garage-apartment path depends on the existing garage, the parking goals, and the site. This process narrows the project toward the strategy the property supports.
Review the Existing Garage + Site
Inspect the existing garage's foundation, framing, and condition, and assess the lot, access, and setback context.
Confirm Parking Requirements + Goals
Clarify whether covered parking must be preserved and how the garage level will function alongside the apartment above.
Define the Apartment Size + Use
Specify the living area, bedroom, bathroom, and kitchen scope so the second-floor layout is clear.
Review Foundation + Structure
Evaluate whether the existing foundation and walls can support a second story or whether reinforcement or a new build is needed.
Review Height + Site Constraints
Confirm height limits, setbacks, and lot-coverage rules that affect a two-story structure on the property.
Review Utilities
Assess water, sewer, electric, and gas capacity and routing for a second residence on the property.
Compare Add-On vs Rebuild
Weigh adding above the existing garage against building a new two-story structure, using the structure's condition and the project goals.
Develop the Construction Scope
Define the scope for the chosen path so the budget reflects the actual build rather than a generic estimate.
Frequently Asked Questions About Garage Apartment Cost
Direct answers about existing-vs-new, parking, and structure.
Find Out Which Garage Apartment Strategy Fits the Property
A garage apartment can preserve parking and add independent living space—but the right path depends on the existing structure and the site. The next step is a review of the garage, the foundation, and the parking goals so the scope matches what the property can support.
Share the garage and what you want the apartment to be, and we can map the real cost drivers. Call 804-409-0928 to start the review.
Request an ADU & Suite Review
Let our specialists analyze your lot setbacks, existing structures, and local jurisdiction rules across Greater Richmond.