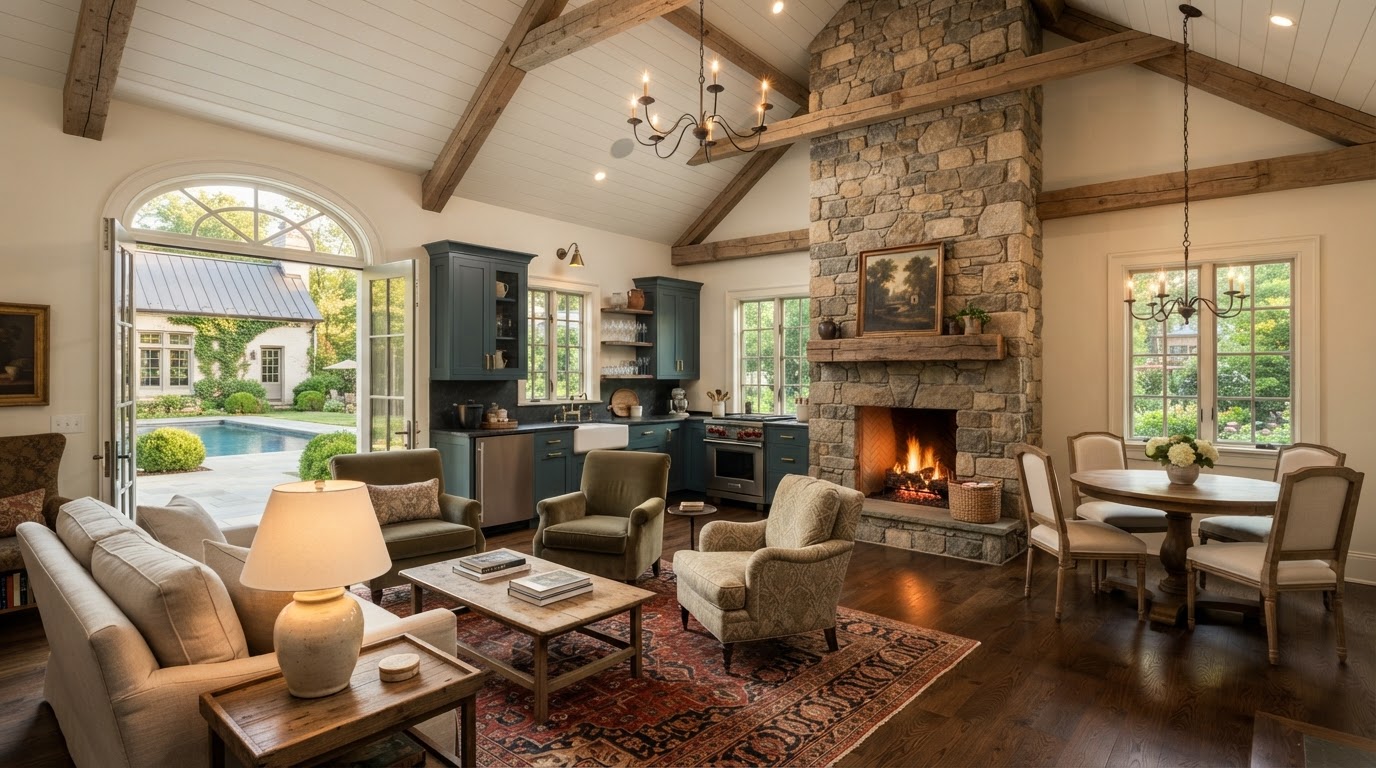
Pool House & Outbuilding Guest Suite Conversion Richmond VA
A pool house, workshop, or substantial outbuilding can sometimes become guest or family living space—existing footprint, existing shell, and a location away from the main house can be a useful starting point. But existing does not mean conversion-ready.
Residential conversion usually involves more than finishes. The foundation, framing, roof, moisture, insulation, windows, egress, electrical, plumbing, and HVAC are evaluated before assuming the building can become a residence. Some buildings convert well; others need substantial reconstruction or are better replaced.
A Pool House or Larger Outbuilding May Offer a Starting Point for Guest Living
A pool house, workshop, detached studio, large shed, recreational building, estate outbuilding, or detached storage structure can sometimes become guest or family living space. An existing footprint, existing utilities in some cases, an existing exterior shell, a location away from the main house, and an outdoor or pool relationship can all be useful starting points.
But existing does not mean conversion-ready. An outbuilding built for storage, recreation, or seasonal use may not match what a guest residence requires, and the structure is evaluated for the proposed residential use before assuming it can be converted.
Some buildings convert efficiently; others need so much work that a new structure is more practical. The comparison is part of the review, and we do not promise which applies without evaluating the building.
Pool House
A pool house can become a guest suite near the pool and outdoor area, evaluated for foundation, moisture, insulation, and residential utilities.
Workshop or Studio
A substantial workshop or detached studio can be a candidate for conversion, depending on framing, ceiling height, windows, and egress.
Large Shed or Storage Building
A larger shed or storage building is evaluated for whether it can reach residential standards, since many were not built to them.
Recreational or Estate Outbuilding
A recreational building or estate outbuilding can offer an existing shell and footprint, reviewed for residential conversion or rebuild.
Existing Footprint & Utilities
An existing footprint and, in some cases, existing utilities can reduce new site work, but residential plumbing and electrical are part of the conversion.
Location Away From Main House
A detached location can support guest privacy, reviewed for the relationship to the main home, the pool, and the property lines.
Evaluate the Structure Before Treating It Like a Guest Residence
Residential conversion usually involves more than finishes. The foundation, framing, roof, moisture, insulation, windows, egress, electrical, plumbing, HVAC, bathroom, kitchen or kitchenette, private entrance, and residential finishes are evaluated before assuming the building can become a residence. Some buildings may require major reconstruction; others may be better replaced.
Foundation & Framing
The existing foundation, slab, and wall framing are evaluated for residential use, since an outbuilding built for storage or recreation may not match what a guest suite requires.
Roof & Moisture
The roof and moisture conditions are reviewed, since water intrusion or an inadequate roof can affect whether conversion is practical or whether reconstruction is needed.
Insulation, Windows & Egress
Insulation, air sealing, windows, natural light, and egress are part of a residential conversion, evaluated for the building and the jurisdiction rather than assumed.
Electrical, Plumbing & HVAC
Residential electrical, plumbing, and HVAC are usually needed for a guest suite, coordinated with the existing building and the utility routes to the main home.
Bathroom & Kitchen/Kitchenette
A bathroom and kitchen or kitchenette are planned where the structure, utilities, and jurisdiction allow. Whether a full kitchen is permitted can depend on classification and local rules.
Private Entrance & Finishes
A private entrance and residential finishes make the space feel like a guest residence rather than a finished outbuilding. The structure is evaluated before assuming it can reach that standard.
Find Out Whether the Existing Building Can Become Real Living Space
How the converted space is classified—guest suite, accessory apartment, or ADU—can depend on kitchen configuration, independent facilities, the jurisdiction, and the proposed use. Classification is confirmed for the property rather than assumed, and we do not make legal classification guarantees.
Evaluate Existing Building
The existing pool house or outbuilding is evaluated—foundation, framing, roof, moisture, utilities, and condition—so the structure is understood before a direction is chosen.
Define Intended Use
The intended use—guest suite, family living space, aging parent, or accessory apartment—shapes the layout and the classification questions reviewed for the property.
Review Structure & Foundation
The structure and foundation are evaluated for residential use. We do not make structural conclusions without evaluation and do not assume the building can be converted.
Review Utilities & Layout
Plumbing, electrical, HVAC, and the residential layout—bathroom, kitchen or kitchenette, entrance—are reviewed for the building and the utility routes.
Review Zoning/Code & Classification
Zoning, code, and classification—guest suite, accessory apartment, or ADU—are confirmed for the jurisdiction. We do not make legal classification guarantees.
Compare Conversion vs Reconstruction
Conversion is compared against reconstruction or replacement, since some outbuildings need so much work that a new structure is more practical. The project moves toward the approved path; we do not guarantee approval.
Frequently Asked Questions About Pool House & Outbuilding Conversions
Direct answers about pool house guest suites, bathrooms and kitchenettes, workshop conversions, and foundations.
Find Out Whether the Existing Building Can Become Real Living Space
A pool house or substantial outbuilding can sometimes become a guest suite—but the foundation, structure, utilities, and residential layout are evaluated before assuming it can be converted. Share your Richmond-area address, tell us about the building, and describe the guest or family living space you have in mind.
We can help you weigh conversion against reconstruction, with classification confirmed for the property and the jurisdiction. We do not make legal classification guarantees or unsupported code conclusions. Call 804-409-0928 to start the review.
Request an ADU & Suite Review
Let our specialists analyze your lot setbacks, existing structures, and local jurisdiction rules across Greater Richmond.