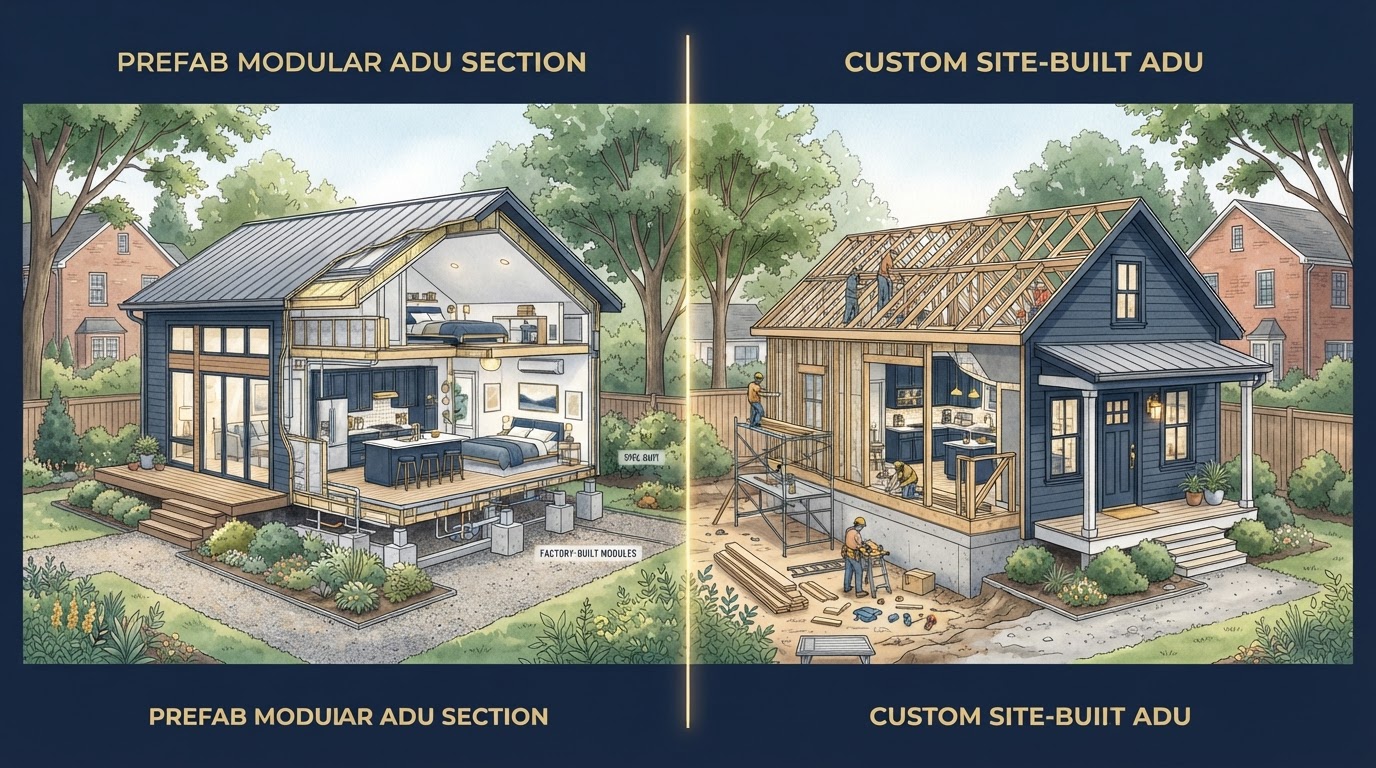
Prefab vs Site-Built ADU Richmond VA
Is prefab better than site-built? Neither is automatically better. Prefab may reduce some field construction. Site-built construction may provide greater flexibility for lot constraints, architecture, historic context, garage integration, slope, access, and custom layouts.
A prefab ADU still requires a foundation, site work, utilities, permits, delivery access, installation, and grading—it is not permit-free. The better method depends on the property and the project, not on a universal ranking. Here is a side-by-side comparison.
What Does Prefab ADU Mean?
Prefab is a broad term. It can mean modular construction—whole sections built in a factory and assembled on site—panelized construction, factory-built sections, or pre-designed packages. The common thread is that some construction happens off-site rather than entirely in the field.
Prefab can reduce some field construction time and can offer a more controlled factory environment. But a prefab ADU still requires a foundation, site work, utility connections, permits, delivery access, installation, and grading. Prefab does not mean permit-free, and it does not eliminate the site phase.
Delivery access is often the limiting factor for prefab. A module must be trucked to the site and lifted into place with a crane, which requires adequate access. On a tight urban lot, a narrow side yard, or a site with overhead lines, delivery can be the constraint that makes site-built more practical.
Modular
Whole sections built in a factory and assembled on a site foundation, reducing some field construction.
Panelized
Factory-built wall, floor, or roof panels assembled on site, offering a middle ground between modular and site-built.
Factory-Built Sections
Larger components built off-site and connected on the foundation, requiring delivery access.
Pre-Designed Packages
Standardized designs that may speed selection but offer less customization for unusual lots.
Still Needs a Foundation
Every prefab ADU requires a site foundation, designed for the soil and the structure.
Still Needs Permits + Utilities
Prefab does not bypass zoning, building, trade permits, or utility connections—those still apply.
When Site-Built Construction May Offer More Flexibility
Site-built construction builds the ADU entirely on the property. That means more field construction, but also more flexibility for the property's specific constraints and the design goals—especially where prefab delivery or standard packages would not fit.
Custom Footprint
Site-built construction can be shaped to an unusual lot, an existing garage, or a specific yard area, where a standard prefab package might not fit.
Historic Architecture
On historic properties, site-built construction can coordinate exterior design, materials, and rooflines with the main home where exterior-design review applies.
Tight Lots + Rear Alleys
On tight urban lots or rear-alley properties where prefab delivery access is limited, site-built construction can work where a truck and crane cannot reach.
Sloped Lots
A sloped lot may need a custom foundation and grading that a standard prefab package is not designed for. Site-built construction adapts to the topography.
Garage Integration
A garage apartment or above-garage ADU integrates with a garage structure, which often favors site-built or hybrid construction over a standalone prefab module.
Existing Structures + Privacy
Conversions, additions, and window or privacy planning around the main home are easier to coordinate with site-built construction tailored to the property.
Prefab vs Site-Built Decision Framework
The choice between prefab and site-built comes down to the property and the project. This framework compares the two across the variables that matter—without declaring a universal winner.
Design Flexibility
Site-built generally offers more design flexibility for custom footprints, historic architecture, and garage integration; prefab favors standardized packages.
Delivery Access
Prefab requires truck and crane access; site-built does not. On a tight lot or a site with overhead lines, delivery can be the deciding factor.
Foundation + Utility Connections
Both methods require a foundation and utility connections. A sloped lot or a long utility run affects both, but site-built adapts more readily to unusual foundations.
Historic Context
Where historic review applies, site-built can coordinate exterior design with the main home; a standard prefab package may not meet exterior-design requirements.
Garage Integration
A garage apartment or above-garage ADU usually favors site-built or hybrid construction that integrates with the garage structure.
Small-Lot Conditions
On a small lot, prefab placement and delivery access can be limiting; site-built can sometimes work where prefab delivery cannot.
Construction Sequencing
Prefab can run factory construction alongside site work; site-built sequences construction on the property. The schedule depends on the project, not the method alone.
Permit Requirements
Both methods require the same zoning, building, and trade permits. Prefab is not permit-free. The permit process applies regardless of construction method.
Frequently Asked Questions About Prefab vs Site-Built ADUs
Direct, balanced answers—neither method is universally better.
Compare Your ADU Build Options
Neither prefab nor site-built is automatically better. Prefab may reduce some field construction, but it still requires a foundation, site work, utilities, permits, and delivery access. Site-built offers more flexibility for tight lots, historic context, garage integration, and custom layouts. The better method depends on your property.
Share your lot, your access, and your goals, and we can compare the two methods against the real property. Call 804-409-0928 to start.
Request an ADU & Suite Review
Let our specialists analyze your lot setbacks, existing structures, and local jurisdiction rules across Greater Richmond.