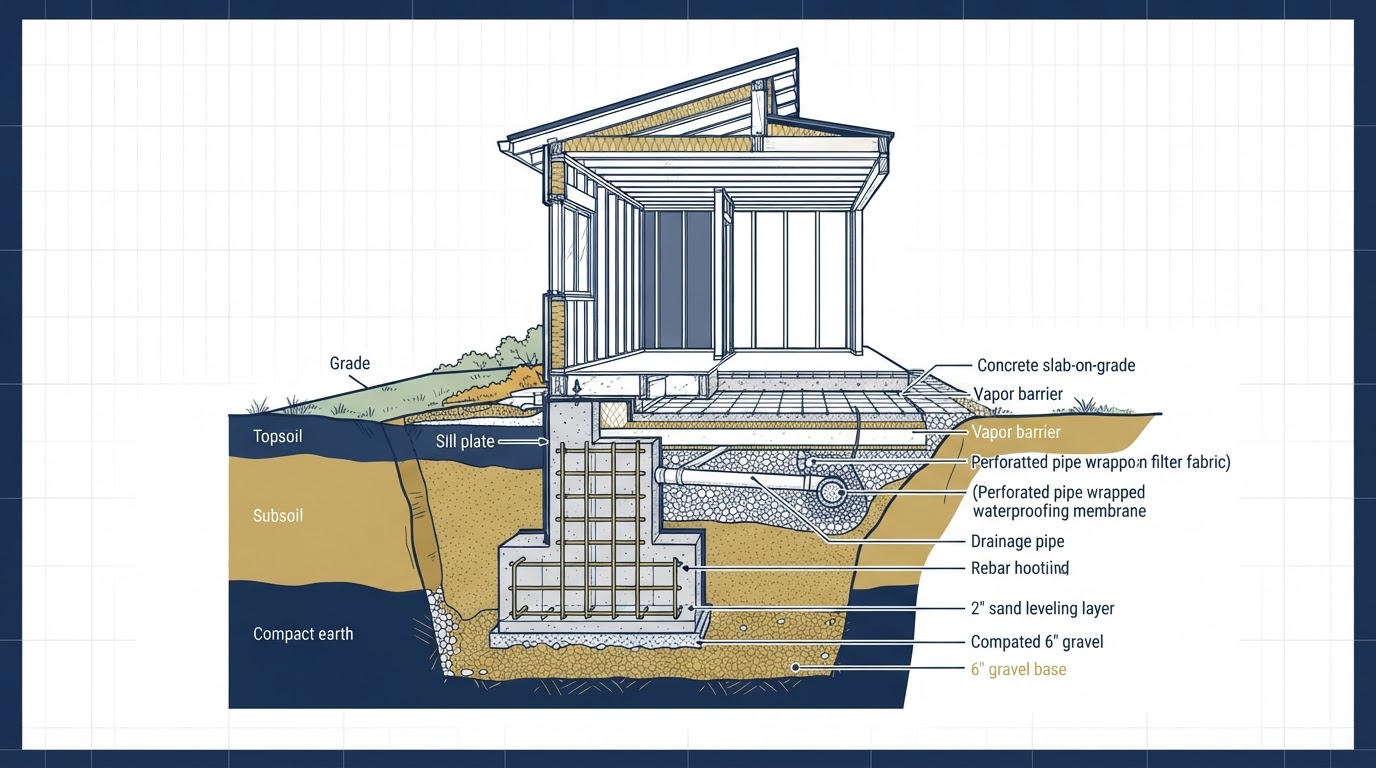
ADU Foundation Options
What is the best foundation for an ADU? There is no universal best foundation. The appropriate foundation depends on the ADU design, site conditions, soil and site evaluation, topography, drainage, building loads, local code requirements, utility routes, existing structures, and accessibility goals.
A foundation should never be prescribed without a project-specific evaluation of the property. The site often decides more than the homeowner's preference. This page explains the common foundation categories, what drives the choice, and how to match the foundation to the real property.
Different ADUs Can Require Different Foundation Strategies
A foundation is not a one-size-fits-all choice. Different ADU types—new detached construction, garage conversions, above-garage apartments, and outbuilding conversions—can call for very different foundation strategies. The categories below are described at a high level only; this page does not provide engineering specifications and does not tell homeowners how to engineer or construct a foundation themselves.
Foundation design is coordinated with the appropriate professional for the specific property. What follows is an educational overview of the categories you may encounter, not a prescription for your project.
Slab-on-Grade Concepts
A concrete slab foundation can be practical on suitable flat, well-drained sites where soil and code requirements support it. Not appropriate for every lot.
Crawlspace Foundations
A crawlspace can accommodate utility routing, slope, and access under the structure, and may suit sites where a slab is not ideal.
Basement / Lower-Level
Where site, soil, water table, and code allow, a lower-level foundation can add usable space—but slope, groundwater, and floodplain can rule it out.
Pier / Elevated Concepts
On sloped or flood-prone sites, an elevated or pier-based structural concept may be considered where professionally designed for the loads and site.
Existing Garage Foundations
In a garage conversion, the existing slab and foundation must be evaluated for residential loads, moisture, and code—not assumed residential-ready.
No Engineering Specs Here
This page describes categories only. Actual foundation design is coordinated with the appropriate professional for the specific property and loads.
The Site Often Decides More Than the Homeowner's Preference
Foundation choice is driven by the property, not by preference. These site variables work together to determine which foundation strategy is practical—and which are not. Each is reviewed against the actual property before a foundation direction is chosen.
Slope + Topography
Slope affects finished-floor elevation, drainage, and the type of foundation that is practical. A sloped lot may need a stepped foundation, a crawlspace, or an elevated structural concept designed for the topography.
Drainage + Soil / Site Conditions
Soil bearing, drainage, and groundwater directly affect foundation design. Poorly draining soil or a high water table can rule out certain foundation types and require a different strategy.
Floodplain Considerations
On a floodplain property, finished-floor elevation and flood requirements can drive the foundation toward an elevated concept. Floodplain status is confirmed for the specific property.
Finished-Floor Elevation + Utilities
The finished-floor height affects step-free access, sewer elevation, and utility routing. A foundation that sets the floor too high or too low can create access or drainage problems.
Frost + Code Requirements
Local building-code and frost requirements affect foundation depth and design. Code requirements are confirmed for the specific jurisdiction and property.
Building Height + Garage Below + Accessibility
A two-story or garage-apartment ADU changes the loads the foundation must carry. An ADU with accessibility goals needs a foundation that supports the intended finished-floor elevation and entry.
New ADU vs Existing Structure: Different Foundation Questions
A new detached ADU, a garage conversion, an above-garage apartment, and an outbuilding conversion each create different foundation questions. The process below shows how the foundation is matched to the structure and the site.
An existing foundation should never automatically be assumed residential-ready. In every conversion, the existing foundation is evaluated for the proposed use before it is relied on.
New Detached ADU
The foundation is designed with the new structure, matched to the site, soil, slope, drainage, and loads. This is a clean design path with no existing foundation to evaluate.
Garage Conversion
The existing slab and foundation need evaluation for residential loads, moisture, insulation, and code. Reuse is sometimes practical; sometimes a new foundation is required.
Apartment Above Garage
The existing foundation must be evaluated for the proposed additional loads of a second story. Capacity is confirmed before the above-garage design is finalized.
Outbuilding Conversion
An existing outbuilding foundation should not automatically be assumed residential-ready. It is evaluated for the proposed residential use, loads, and code.
Review Site + Define Structure
Review the site—slope, drainage, soil, floodplain—and define the structure the foundation will support. The site and the structure together drive the foundation.
Review Existing Foundation + Drainage
Where an existing structure is involved, review the existing foundation and the site's drainage and topography before deciding what the foundation strategy will be.
Coordinate Structural Design
Coordinate the structural design with the appropriate professional so the foundation is engineered for the actual loads, soil, and site—not selected by preference.
Integrate Utilities + Finalize Approach
Integrate utility routing, finished-floor elevation, and accessibility goals, then finalize the construction approach for the specific property.
Frequently Asked Questions About ADU Foundation Options
Direct answers about foundation categories—without engineering prescriptions.
Choose the Foundation Around the Property and ADU
There is no universal best ADU foundation. The right foundation comes from the site— slope, soil, drainage, floodplain, loads, code, utilities, and accessibility goals—not from preference. A new detached ADU, a garage conversion, and an above-garage apartment each create different foundation questions.
Share your property and your ADU goals, and we can review the foundation options the site actually supports. Call 804-409-0928 to start.
Request an ADU & Suite Review
Let our specialists analyze your lot setbacks, existing structures, and local jurisdiction rules across Greater Richmond.