ADU Services for Historic Property & Preservation Professionals Richmond VA
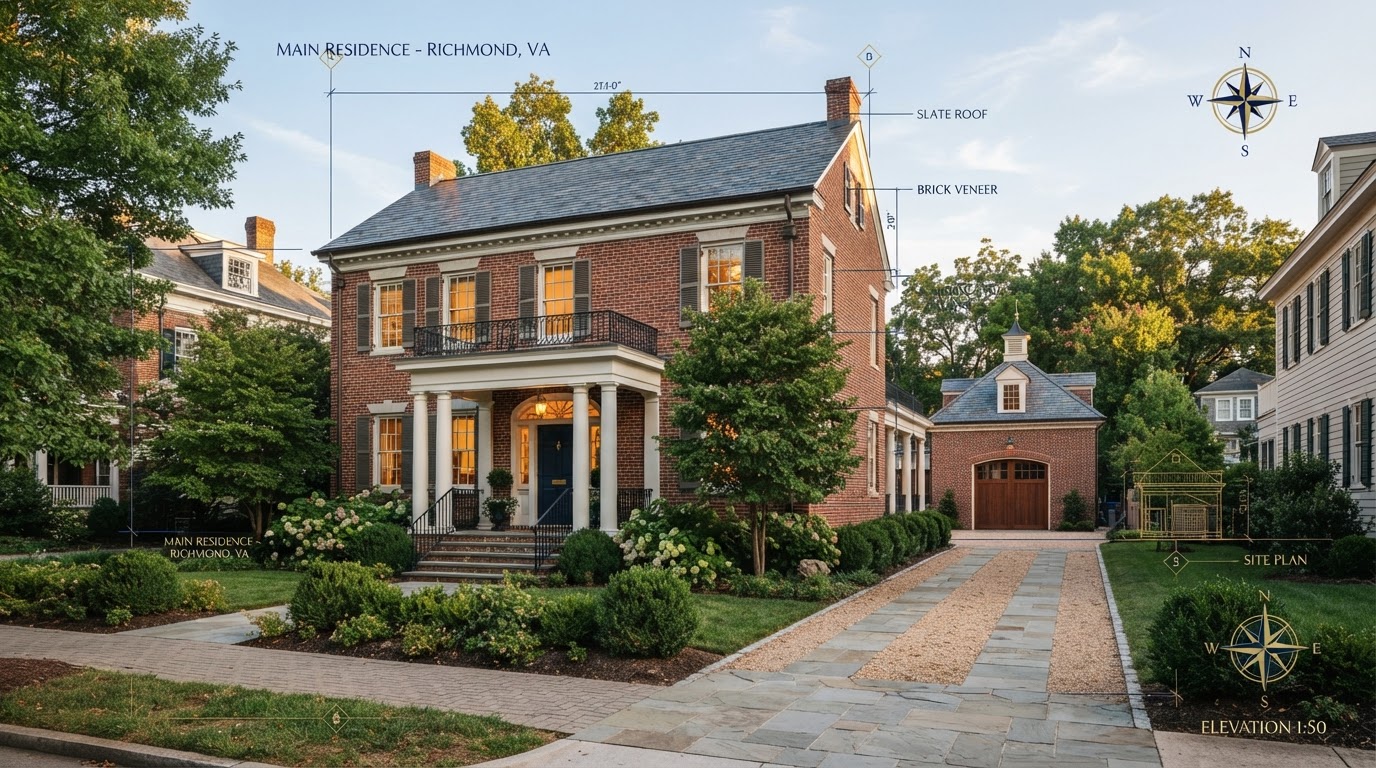
Historic properties can require more design coordination. An older or historically significant Richmond home often has a carriage house, detached garage, rear alley, or mature landscaping that shapes where and how an ADU can fit. The goal is an intentional relationship between old and new—not a modern box dropped beside historic architecture.
This is professional collaboration. We do not provide preservation consulting or claim historic-review authority. Preservation and historic-review matters remain with the appropriate professionals and the applicable jurisdiction; we focus on ADU feasibility, design, and construction.
The ADU Should Respond to the Existing Property Rather Than Ignore It
A historic or older residential property carries context that a new ADU should respond to: building scale, roof form, exterior proportions, existing carriage houses, detached garages, rear alleys, existing outbuildings, and mature landscaping. Each of these shapes where an ADU can go and how it should read against the existing home.
Compatibility should be property-specific. An intentional relationship between old and new does not necessarily mean copying every architectural detail—scale, proportion, roofline, and material relationships can carry the design without literal replication. The ADU becomes part of the property rather than an unrelated object beside it.
Where historic review applies, exterior design is coordinated with that process. We do not assume every older home is historically designated or that every project requires a Certificate of Appropriateness; the review process is confirmed for the specific property and jurisdiction.
Building Scale & Roof Form
The ADU's scale and roof form are considered against the existing home so the new building reads as part of the property.
Carriage Houses & Garages
Existing carriage houses and detached garages are reviewed for conversion or apartment-above potential before choosing a project direction.
Rear Alleys & Access
Rear-alley properties can create different entry, parking, and construction-access strategies for a carriage-house-style ADU.
Existing Outbuildings
Existing outbuildings are evaluated for foundation, framing, and utilities before being treated as conversion candidates.
Mature Landscaping
Mature trees and landscaping are considered in ADU placement and site access so the property's character is respected.
Visible Additions
Where an addition is visible from the street, exterior proportions and materials are coordinated with the existing home.
Translate Historic-Property Goals Into a Buildable ADU Strategy
A preservation consultant or historic architect's goals can inform the ADU strategy while constructability, site access, and permit coordination are handled on the construction side. The preservation professional remains within their own scope; we do not claim historic-review authority.
Carriage House Conversion
An existing carriage house can be reviewed for foundation, framing, roof, and utilities to gauge whether a residential conversion is realistic. Existing does not mean convertible; the structure is evaluated first.
Garage Apartment
A detached garage can be reviewed for conversion or apartment-above potential, with the foundation and framing evaluated against the proposed residential use.
Detached ADU & Backyard Cottage
A new detached ADU or backyard cottage can be designed with an intentional relationship to the existing home's scale and roofline, placed to respect the lot and mature landscaping.
Existing-Condition Documentation
Existing-condition documentation supports the design and permit process, especially where historic review applies. The existing structure is documented before a project direction is chosen.
Constructability & Site Access
Constructability, site access, and utility routes are coordinated for the property—especially on tighter or alley-access lots where construction logistics matter.
Permit Coordination
Applicable zoning, historic, and permit review is coordinated for the specific jurisdiction. We do not guarantee approval; final determinations remain with the applicable jurisdiction.
Bring Historic Property Goals Into a Buildable ADU Plan
The coordination workflow keeps the preservation professional within their own scope and the construction within ours. Where historic review applies, exterior design is coordinated with that process; we do not claim historic-review authority.
Review Property & Project Goals
The property, existing structures, and project goals are reviewed with the preservation professional's input where it applies.
Confirm Jurisdiction
The jurisdiction—City of Richmond, Henrico, Chesterfield, Hanover, Goochland, Powhatan, New Kent, Colonial Heights, or surrounding—is confirmed, since rules vary across Greater Richmond.
Identify Whether Historic Review May Apply
Whether historic review applies is confirmed for the property's designation and the proposed exterior changes. Not every older home requires a Certificate of Appropriateness.
Evaluate Existing Structures
Existing carriage houses, garages, and outbuildings are evaluated for foundation, framing, roof, and utilities before a conversion direction is chosen.
Develop ADU Direction
A compatible ADU direction—conversion, apartment-above, detached cottage, or addition—is developed with an intentional relationship to the existing property.
Coordinate Applicable Professional Input
Preservation, architectural, and engineering input is coordinated where it applies. Licensed responsibilities remain with the appropriate professionals.
Prepare Permit / Construction Path
Applicable zoning, historic, and permit review is coordinated for the jurisdiction. We do not guarantee approval; final determinations remain with the applicable jurisdiction.
Execute Approved Work
Construction is executed for the property and jurisdiction, with the preservation professional able to remain involved within their own scope.
Frequently Asked Questions About ADUs for Historic Properties
Direct answers about preservation collaboration, carriage house conversion, and what the service does not include.
Bring Historic Property Goals Into a Buildable ADU Plan
If you are a historic property professional, preservation consultant, architect, or advisor with a client exploring an ADU on an older or historically significant Richmond property, the next step is a property-specific review. Share the property and the project goals, and we can weigh carriage house conversion, garage apartment, detached cottage, and addition options against the lot, the existing structures, and the jurisdiction.
We do not provide preservation consulting or claim historic-review authority. Preservation and historic-review matters remain with the appropriate professionals, and the construction within ours. Call 804-409-0928 to start the collaboration.
Request an ADU & Suite Review
Let our specialists analyze your lot setbacks, existing structures, and local jurisdiction rules across Greater Richmond.